

Save
Ask
Tour
Hide
$549,000
1 Day On Site
632 N Stockton AveRipon, CA 95366
Single Family Residence|Coming Soon
4
Beds
3
Total Baths
2
Full Baths
1
Partial Bath
1,960
SqFt
$280
/SqFt
1915
Built
Subdivision:
Other
County:
San Joaquin
Listing courtesy of John Kirkish of Flat Rate Realty (510) 890-8028
Call Now: (925) 200-0222
Is this the listing for you? We can help make it yours.
(925) 200-0222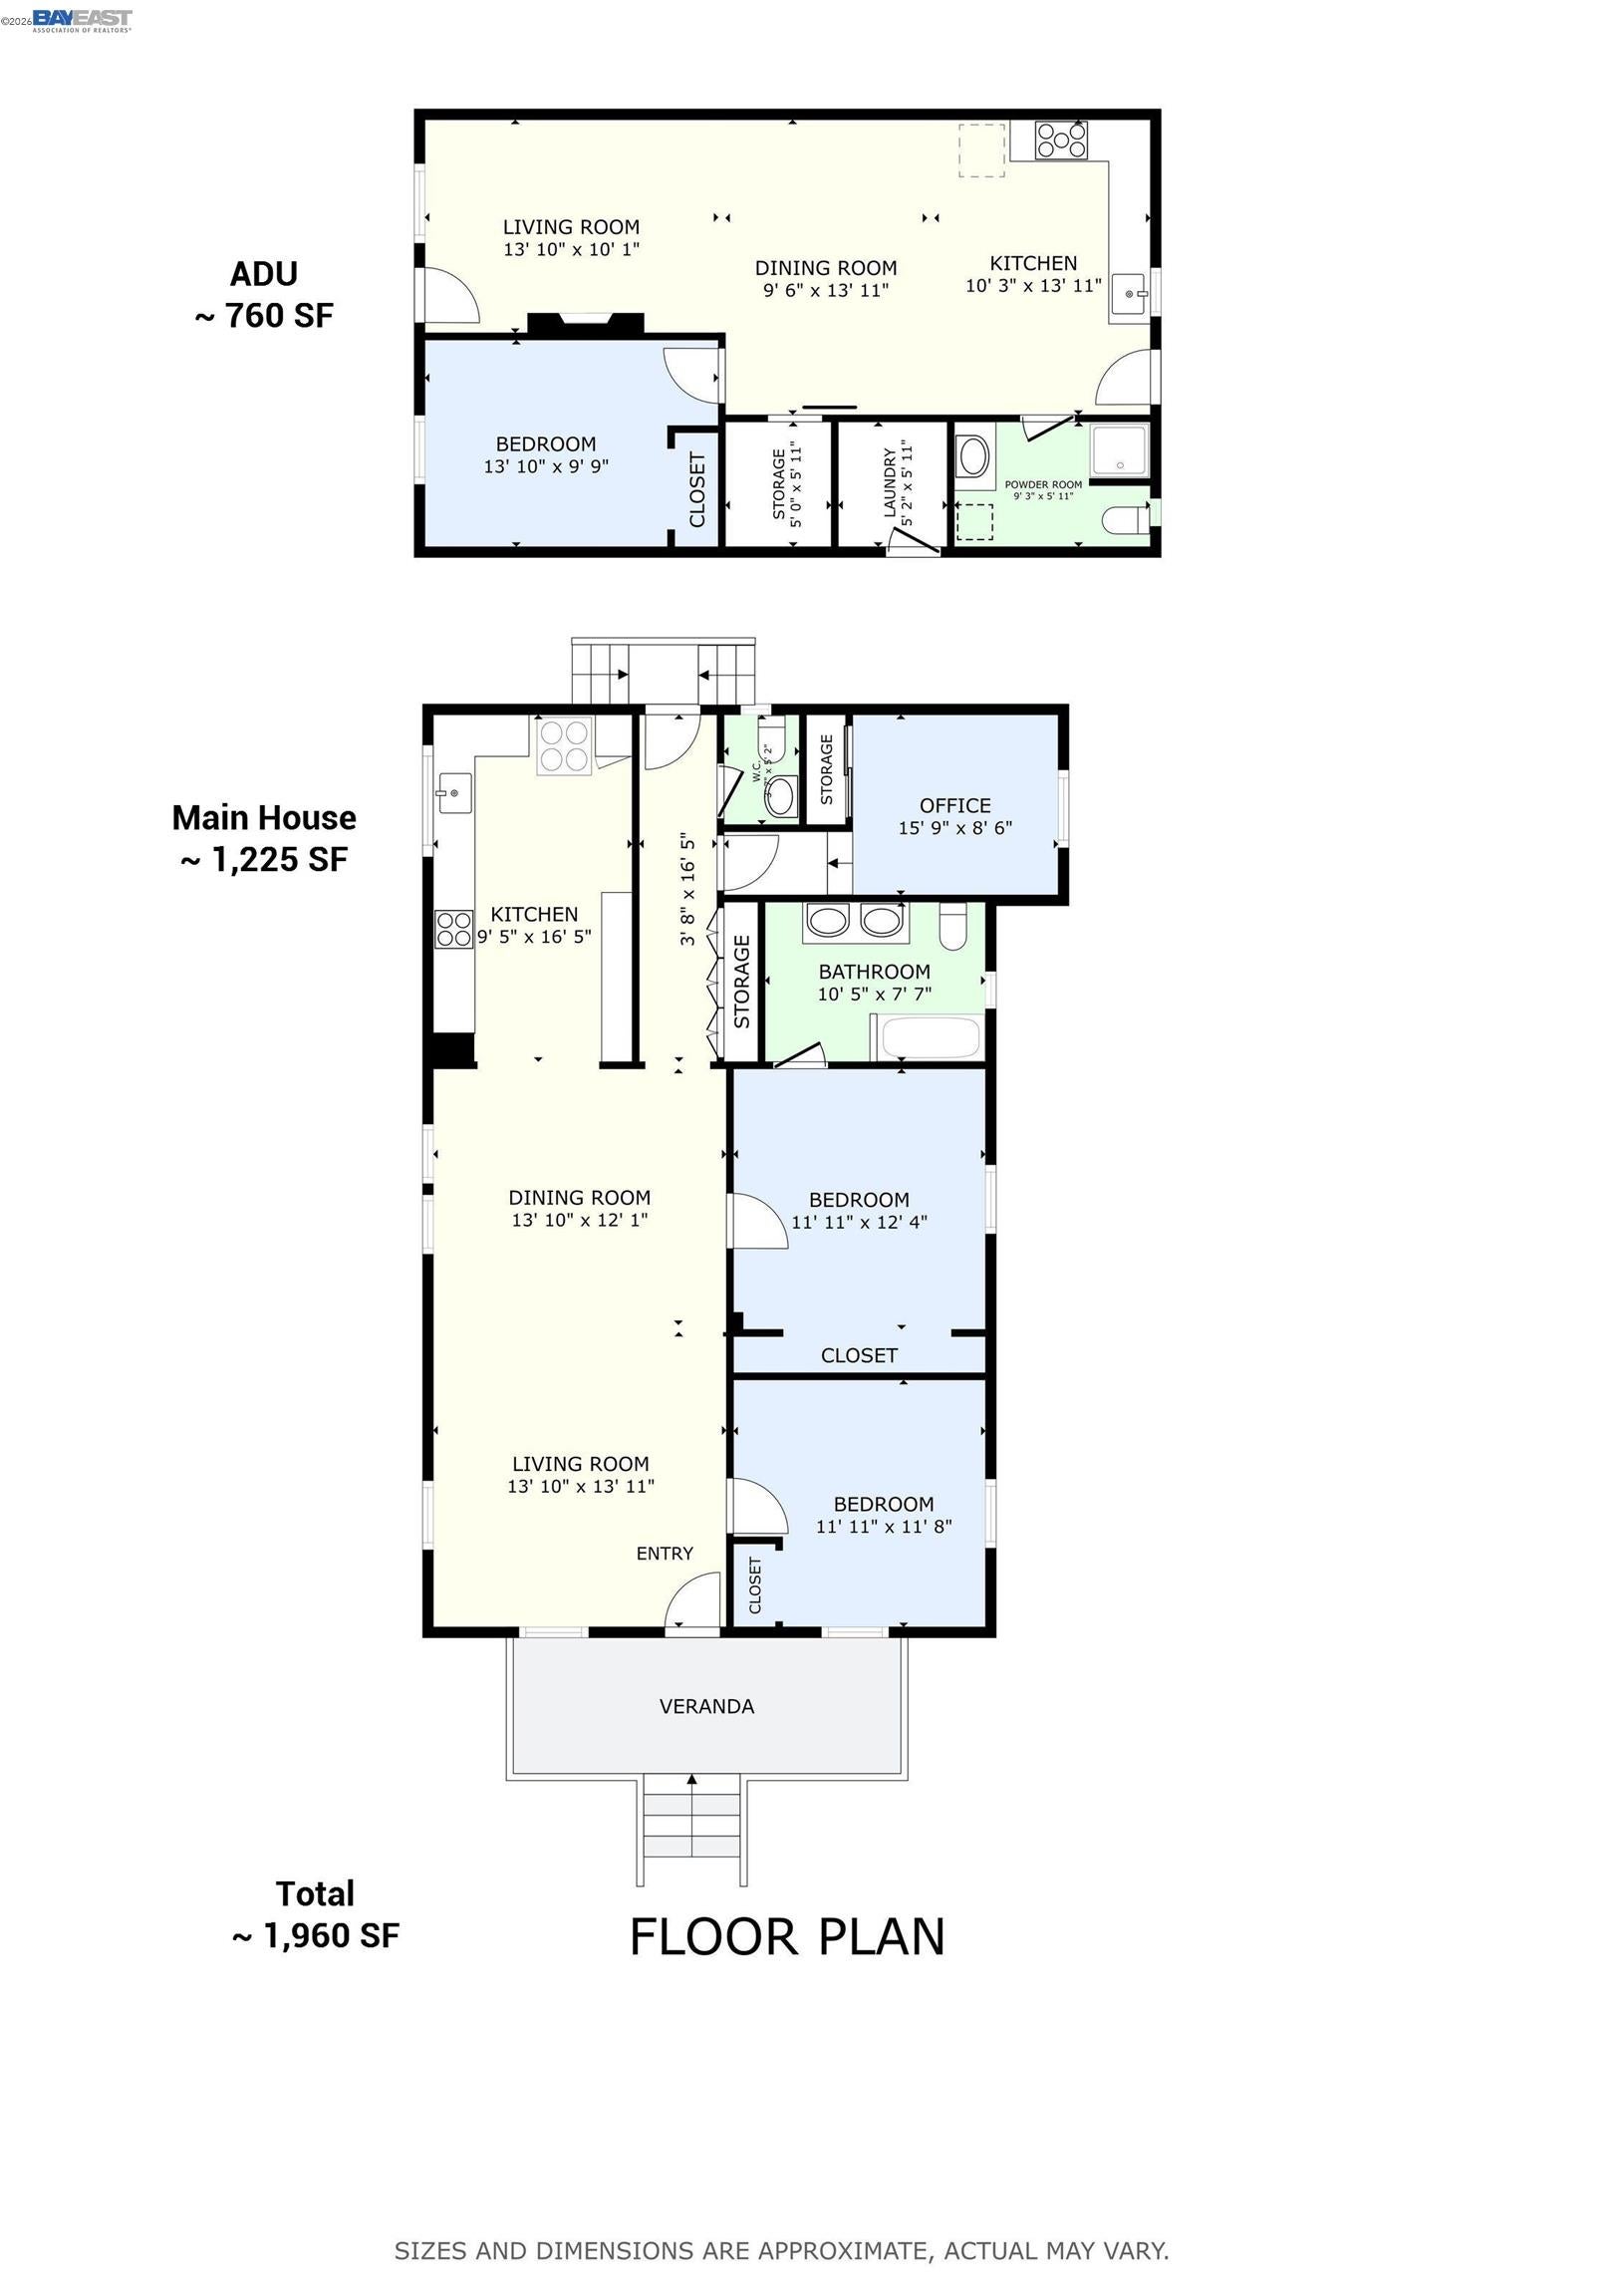
Save
Ask
Tour
Hide
Mortgage Calculator
Monthly Payment (Est.)
Enter an interest rate to see your estimated monthly payment.Calculator powered by Showcase IDX, a Constellation1 Company. Copyright ©2026 Information is deemed reliable but not guaranteed.
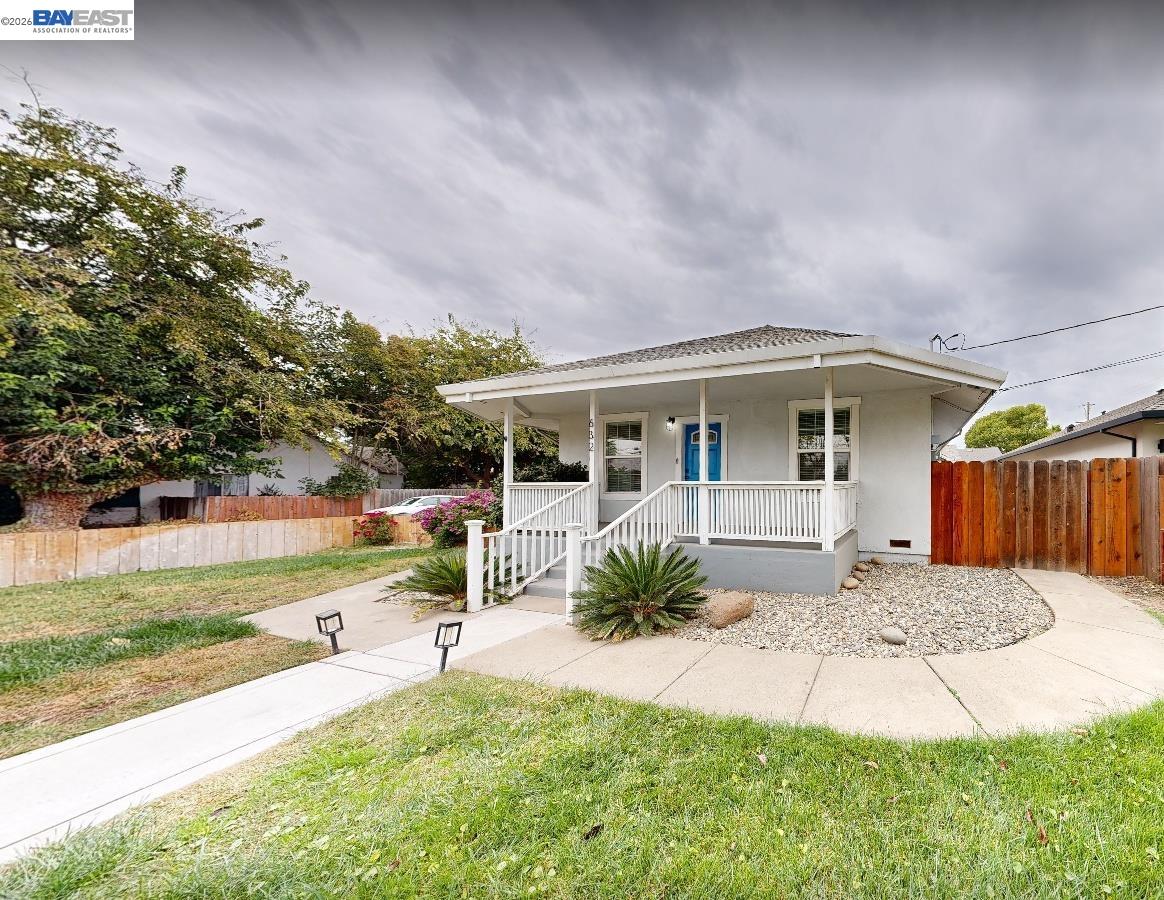
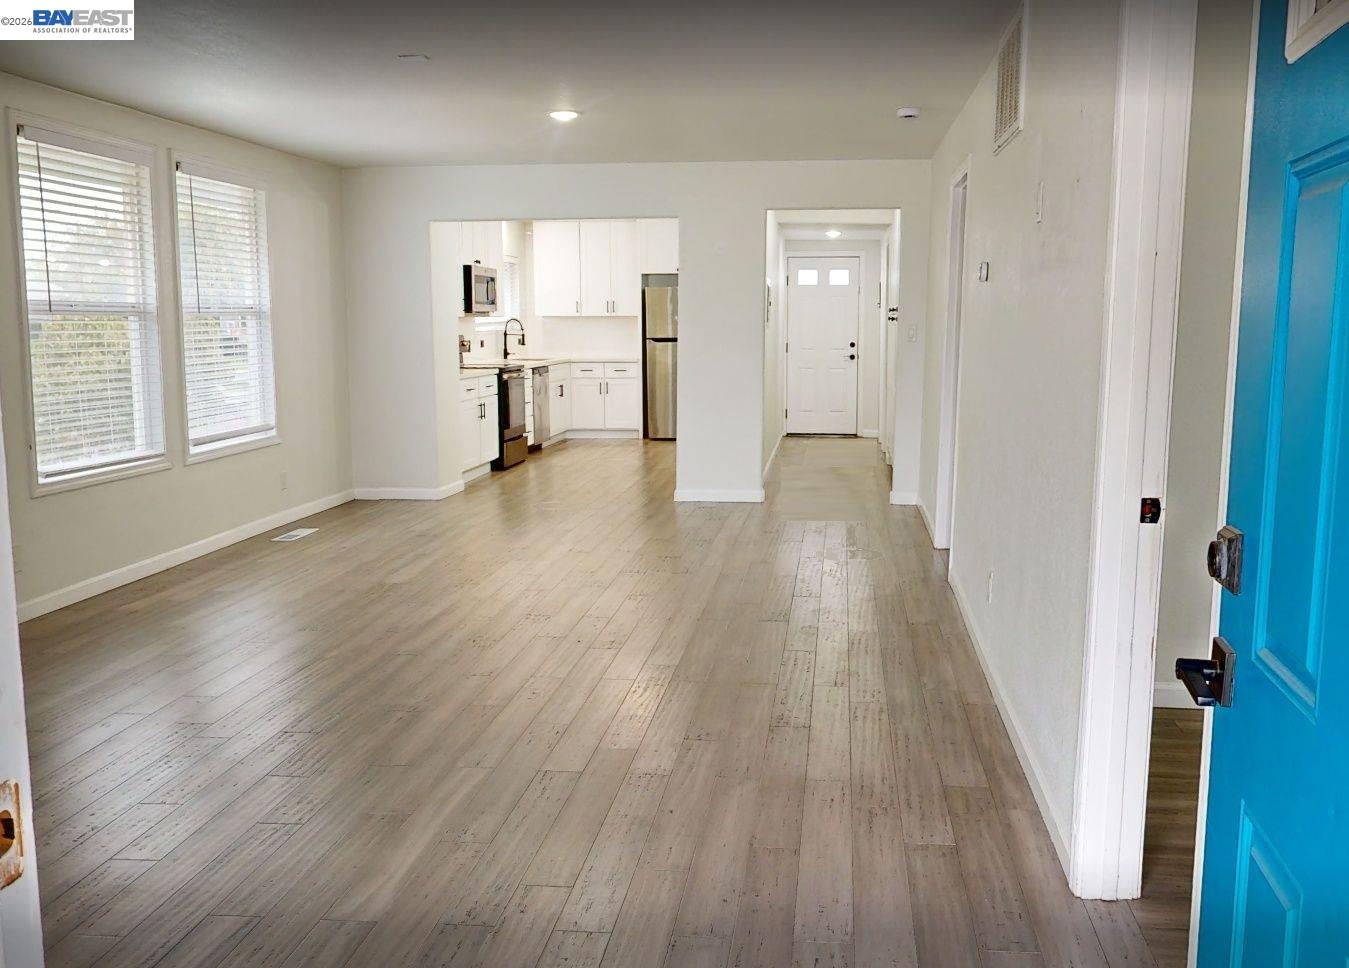
BEAUTIFULLY REMODELED HOME + ADU! This fully fenced and landscaped property features a 3-bedroom, 1.5-bath main home with 1,225 sq. ft., quartz countertops, laminate flooring, recessed lighting, and abundant natural light. The spacious 760-sq.-ft. ADU includes 1 bedroom, 1 bath, an electric fireplace, laundry, and its own address and electric meter. Both dwellings offer forced-air heating and air conditioning. A new driveway accommodates four cars, with convenient access to Highway 99. The ADU offers potential rental income to help offset mortgage payments.
Save
Ask
Tour
Hide
Listing Snapshot
Price
$549,000
Days On Site
1 Day
Bedrooms
4
Inside Area (SqFt)
1,960 sqft
Total Baths
3
Full Baths
2
Partial Baths
1
Lot Size
0.12 Acres
Year Built
1915
MLS Number
41152110
Status
Coming Soon
Property Tax
N/A
HOA/Condo/Coop Fees
N/A
Sq Ft Source
N/A
Friends & Family
Recent Activity
| 8 hours ago | Listing updated with changes from the MLS | |
| yesterday | Listing first seen on site |
General Features
Acres
0.12
Cross Street
Idaho
Disclosures
None
Parking
Private
Property Sub Type
Single Family Residence
Sewer
Public Sewer
Special Circumstances
Standard
SqFt Total
1960
Style
Bungalow
Utilities
Natural Gas Connected
Water Source
Public
Interior Features
Appliances
DryerDishwasherElectric RangeWasherGas Water HeaterTankless Water Heater
Cooling
Ceiling Fan(s)Central AirHeat Pump
Electric
220 Volts in Kitchen
Fireplace
Yes
Fireplace Features
Decorative
Fireplaces
1
Flooring
LaminateTile
Heating
Forced Air
Laundry Features
Laundry RoomIn Unit
Window Features
Window Coverings
Save
Ask
Tour
Hide
Exterior Features
Construction Details
Shingle SidingStucco
Fencing
FencedCross FencedFront YardWood
Lot Features
Corner LotLevelRectangular LotFront YardLandscaped
Pool Features
None
Roof
Composition
Windows/Doors
Window Coverings
Community Features
MLS Area
Listing
Listing courtesy of John Kirkish of Flat Rate Realty (510) 890-8028
CCAR Copyright 2026. Bay East Copyright 2026. bridgeMLS Copyright 2026. Information Deemed Reliable But Not Guaranteed. This information is being provided by the CCAR MLS, or Bay East MLS, or bridgeMLS. The listings presented here may or may not be listed by the Broker/Agent operating this website. This information is intended for the personal use of consumers and may not be used for any purpose other than to identify prospective properties consumers may be interested in purchasing.
Last checked: 2026-10-25 04:34 AM UTC
Neighborhood & Commute
Source: Walkscore
Disclosure: Community information and market data powered by Constellation Data Labs. Information is deemed reliable but not guaranteed.
Save
Ask
Tour
Hide
