

Save
Ask
Tour
Hide
$525,000
1 Day On Site
1489 De Boer DrRipon, CA 95366
For Sale|Single Family Residence|Active
3
Beds
2
Total Baths
2
Full Baths
1,290
SqFt
$407
/SqFt
1988
Built
Subdivision:
Other
County:
San Joaquin
Listing courtesy of Lily Shields of Coldwell Banker (925) 586-9062
Call Now: (925) 200-0222
Is this the listing for you? We can help make it yours.
(925) 200-0222Upcoming Open Houses
Sun, Oct 25, 11:00 AM - 1:00 PM
Save
Ask
Tour
Hide
Mortgage Calculator
Monthly Payment (Est.)
Enter an interest rate to see your estimated monthly payment.Calculator powered by Showcase IDX, a Constellation1 Company. Copyright ©2026 Information is deemed reliable but not guaranteed.
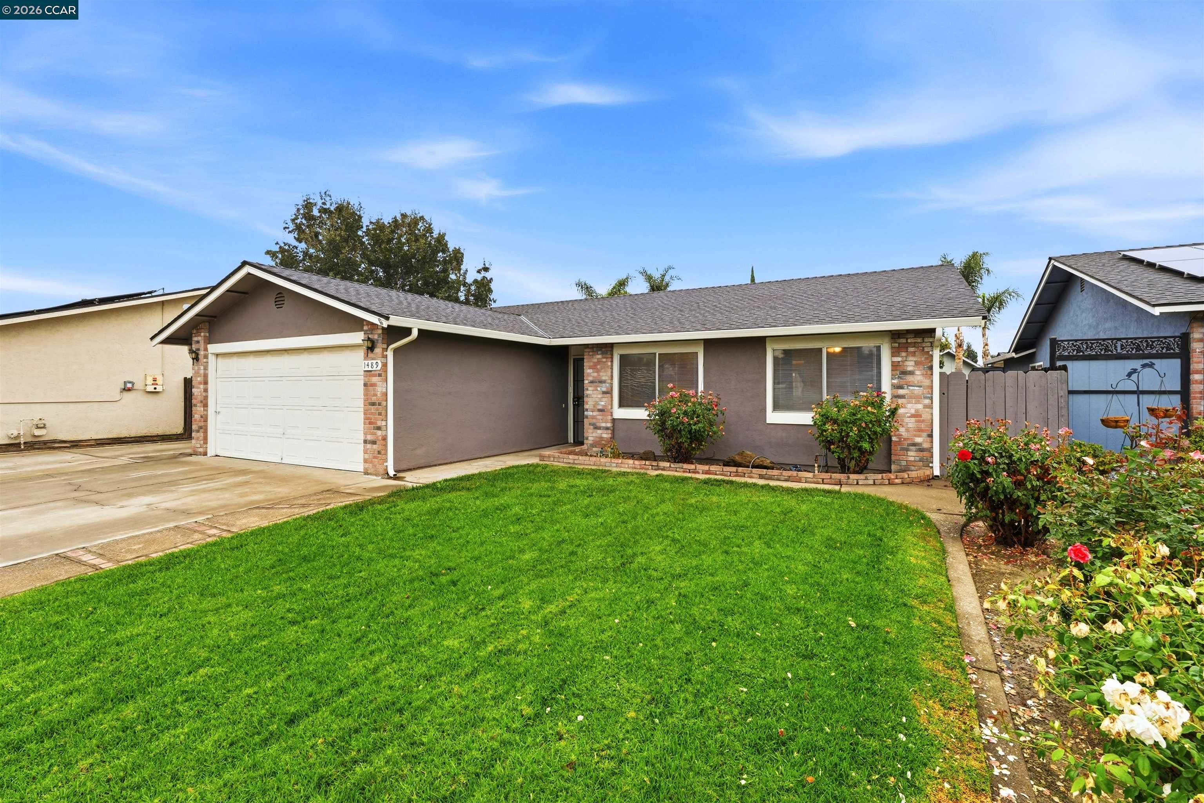
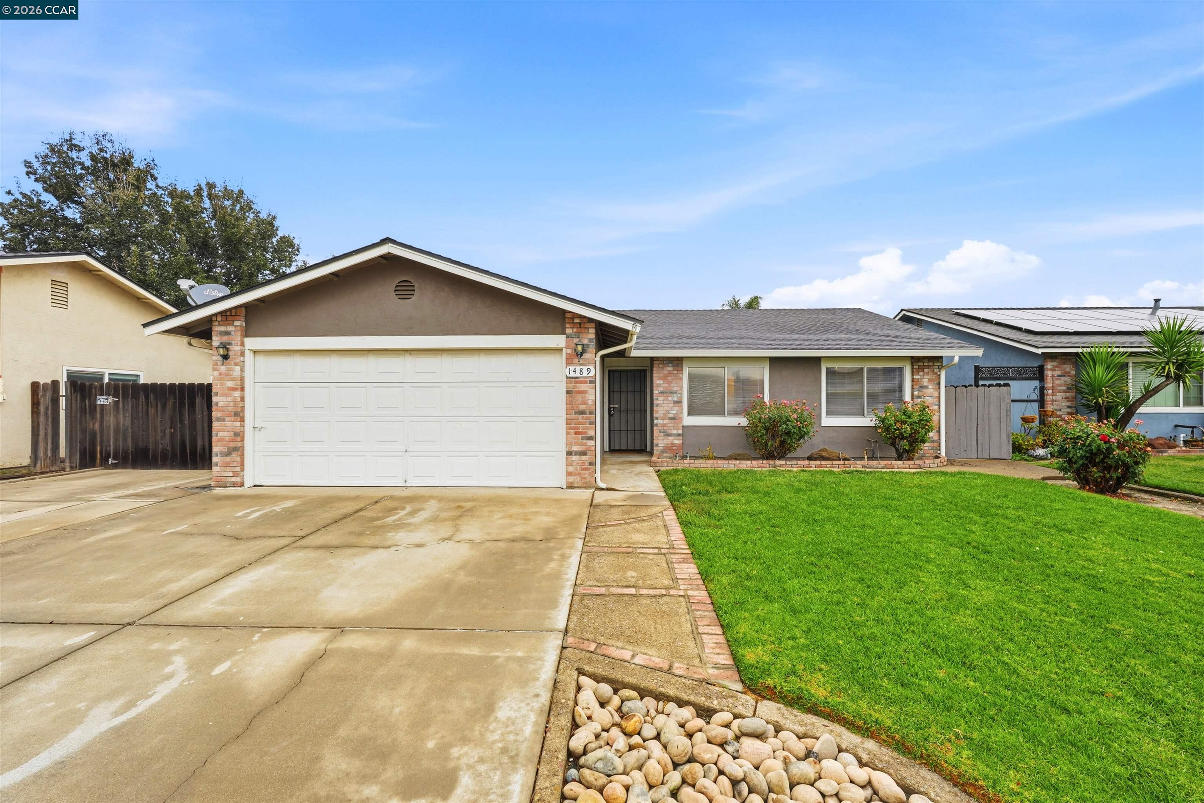
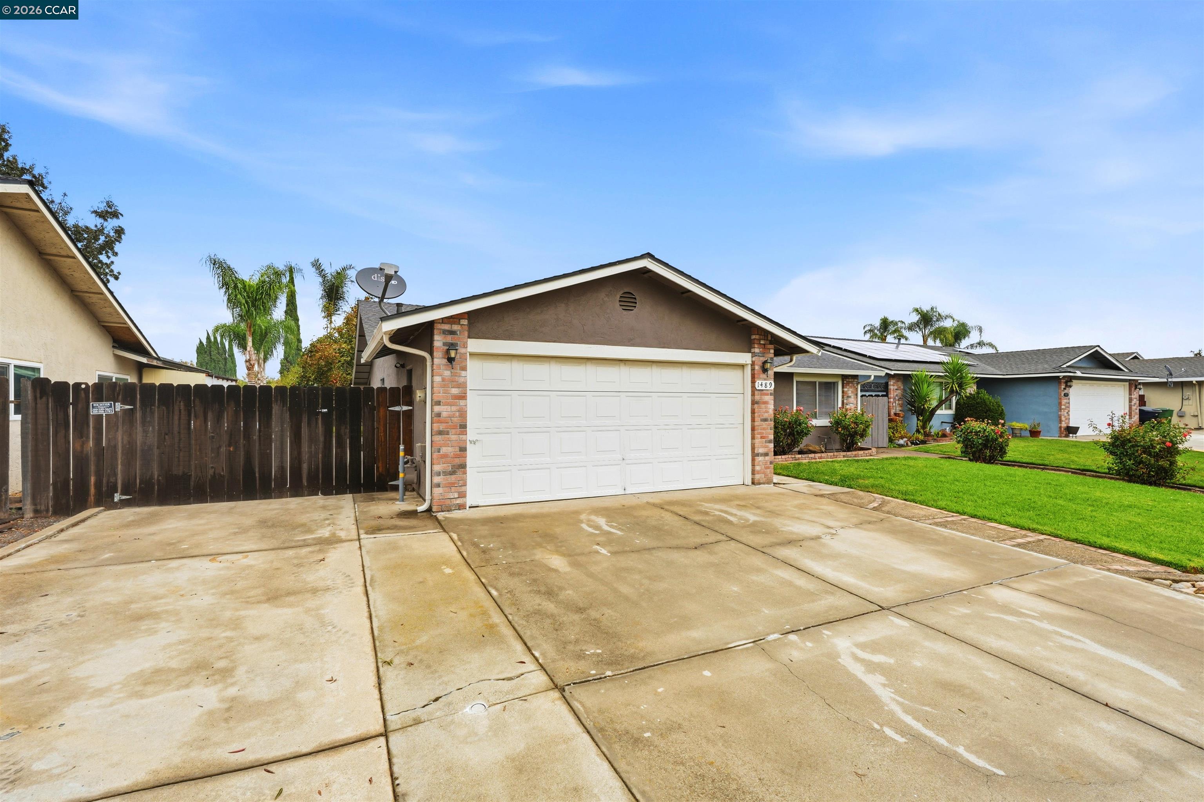
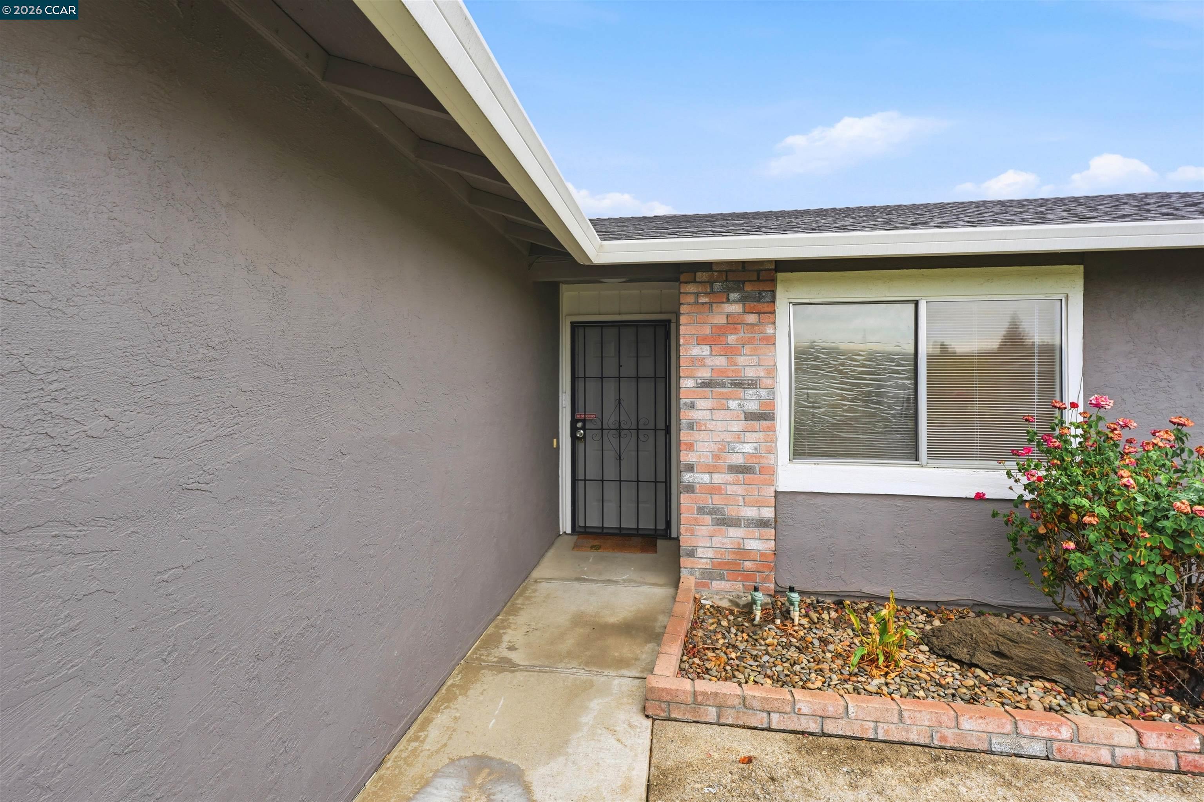
Welcome to 1489 De Boer Drive, located on a beautiful wide street with welcoming sidewalks just a block from Harvest Estates Park. This lovingly maintained home, with its expansive yard and mature trees, is waiting for its next owner. Step inside this 3-bedroom, 2-bath rancher, which boasts plenty of space to entertain, a warm fireplace, and room for a formal dining table. The freshly painted kitchen features updated appliances, plenty of cabinetry, and a kitchen nook. The inviting covered patio with ceiling fan adds extra space to enjoy all year long. Come see why 1489 De Boer Drive feels like home the moment you arrive!
Save
Ask
Tour
Hide
Listing Snapshot
Price
$525,000
Days On Site
1 Day
Bedrooms
3
Inside Area (SqFt)
1,290 sqft
Total Baths
2
Full Baths
2
Partial Baths
N/A
Lot Size
0.16 Acres
Year Built
1988
MLS Number
41152250
Status
Active
Property Tax
N/A
HOA/Condo/Coop Fees
N/A
Sq Ft Source
N/A
Friends & Family
Recent Activity
| 2 hours ago | Listing updated with changes from the MLS | |
| yesterday | Listing first seen on site |
General Features
Acres
0.16
Cross Street
harvest
Disclosures
None
Garage Spaces
2
Parking
Garage Door Opener
Property Sub Type
Single Family Residence
Sewer
Public Sewer
Special Circumstances
Standard
SqFt Total
1290
Style
Ranch
Utilities
Cable Available
Water Source
Public
Interior Features
Appliances
RangeDishwasherRefrigeratorFree-Standing RangeGas Water Heater
Cooling
Ceiling Fan(s)Central Air
Fireplace
Yes
Fireplace Features
Family Room
Fireplaces
1
Flooring
TileVinylCarpet
Heating
Forced AirFireplace(s)
Window Features
Window Coverings
Save
Ask
Tour
Hide
Exterior Features
Construction Details
Stucco
Fencing
Fenced
Lot Features
Level
Other Structures
Shed(s)
Pool Features
None
Roof
Composition
Windows/Doors
Window Coverings
Community Features
MLS Area
Listing
Listing courtesy of Lily Shields of Coldwell Banker (925) 586-9062
CCAR Copyright 2026. Bay East Copyright 2026. bridgeMLS Copyright 2026. Information Deemed Reliable But Not Guaranteed. This information is being provided by the CCAR MLS, or Bay East MLS, or bridgeMLS. The listings presented here may or may not be listed by the Broker/Agent operating this website. This information is intended for the personal use of consumers and may not be used for any purpose other than to identify prospective properties consumers may be interested in purchasing.
Last checked: 2026-10-25 05:19 AM UTC
Neighborhood & Commute
Source: Walkscore
Disclosure: Community information and market data powered by Constellation Data Labs. Information is deemed reliable but not guaranteed.
Save
Ask
Tour
Hide
