Save
Ask
Tour
Hide
Share
$700,000
2 Days On Site

387 Staples Ave
San Francisco, CA 94112

Single Family Residence|Coming Soon
2
Beds
1
Total Bath
1
Full Bath
720
SqFt
$972
/SqFt
1914
Built
Subdivision:
Sunnyside
County:
San Francisco
Listing courtesy of Hedi Kennerknecht of Legacy Real Estate & Assoc. (510) 507-8771
Call Now: (925) 200-0222
Is this the listing for you? We can help make it yours.
(925) 200-0222
387 Staples Ave387 Staples Ave387 Staples Ave387 Staples Ave
Save
Ask
Tour
Hide
Share

Mortgage Calculator

Monthly Payment (Est.)

Enter an interest rate to see your estimated monthly payment.
Calculator powered by Showcase IDX, a Constellation1 Company. Copyright ©2026 Information is deemed reliable but not guaranteed.

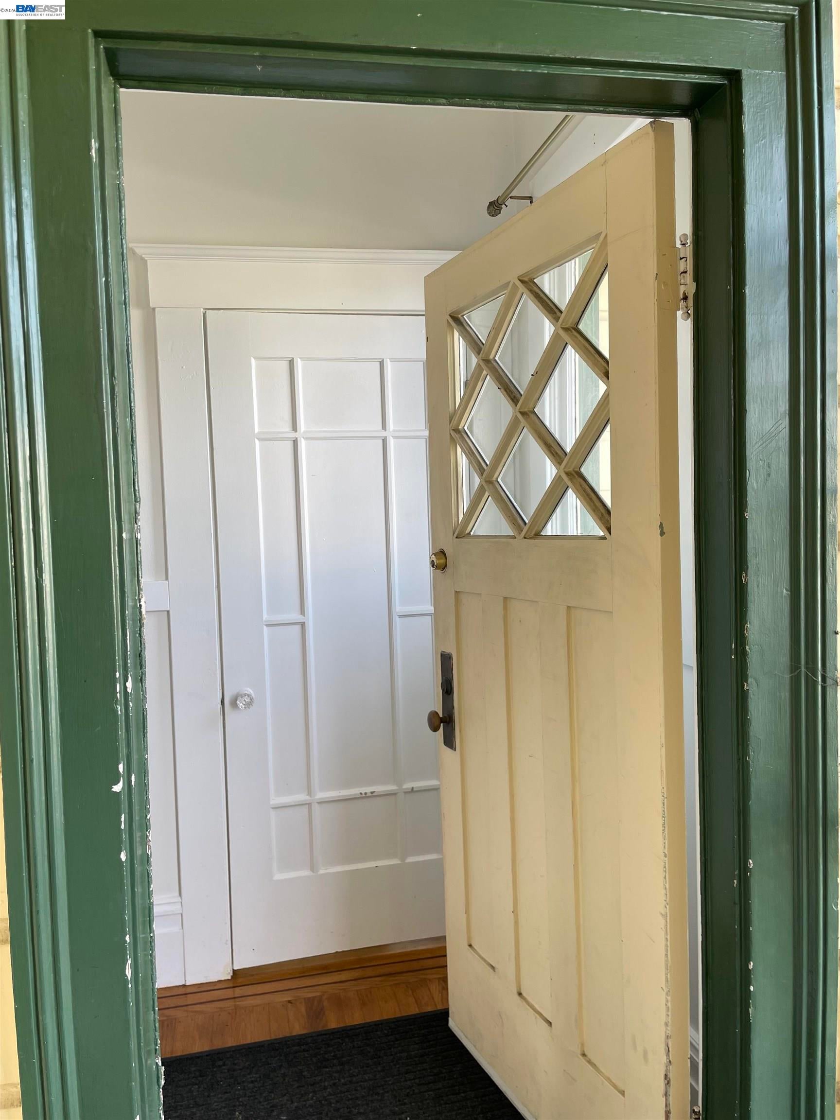
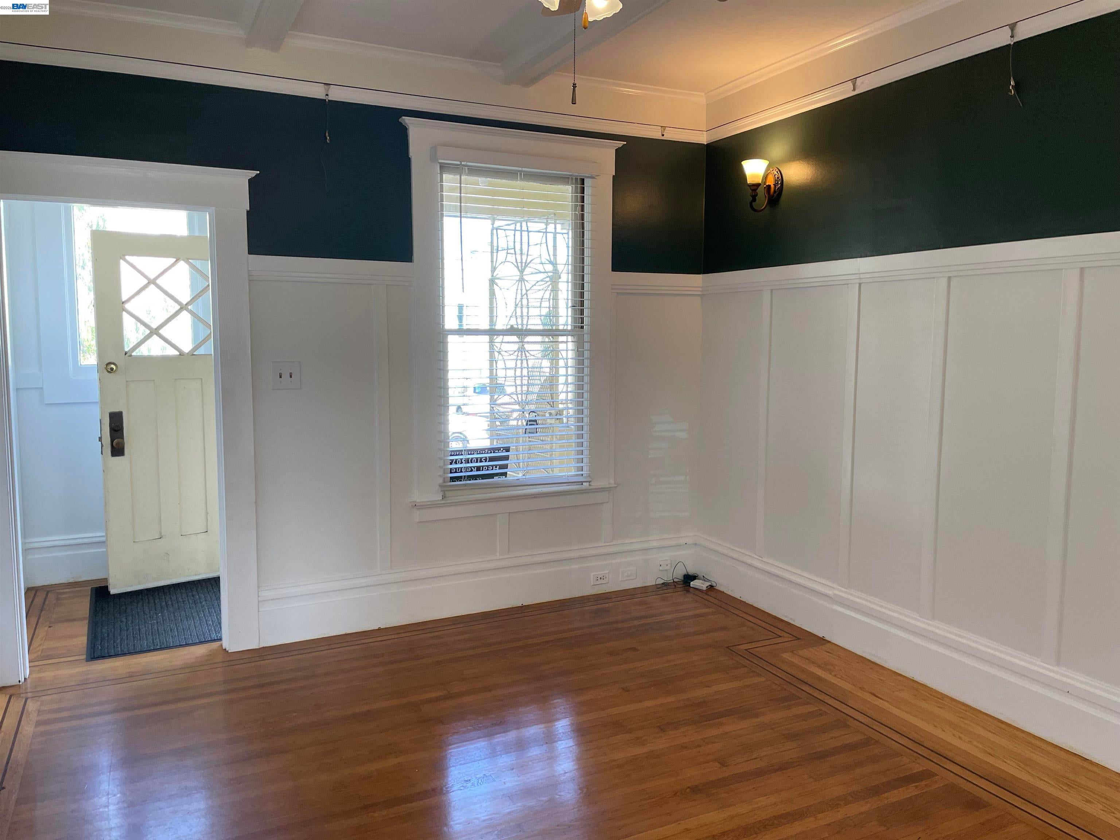
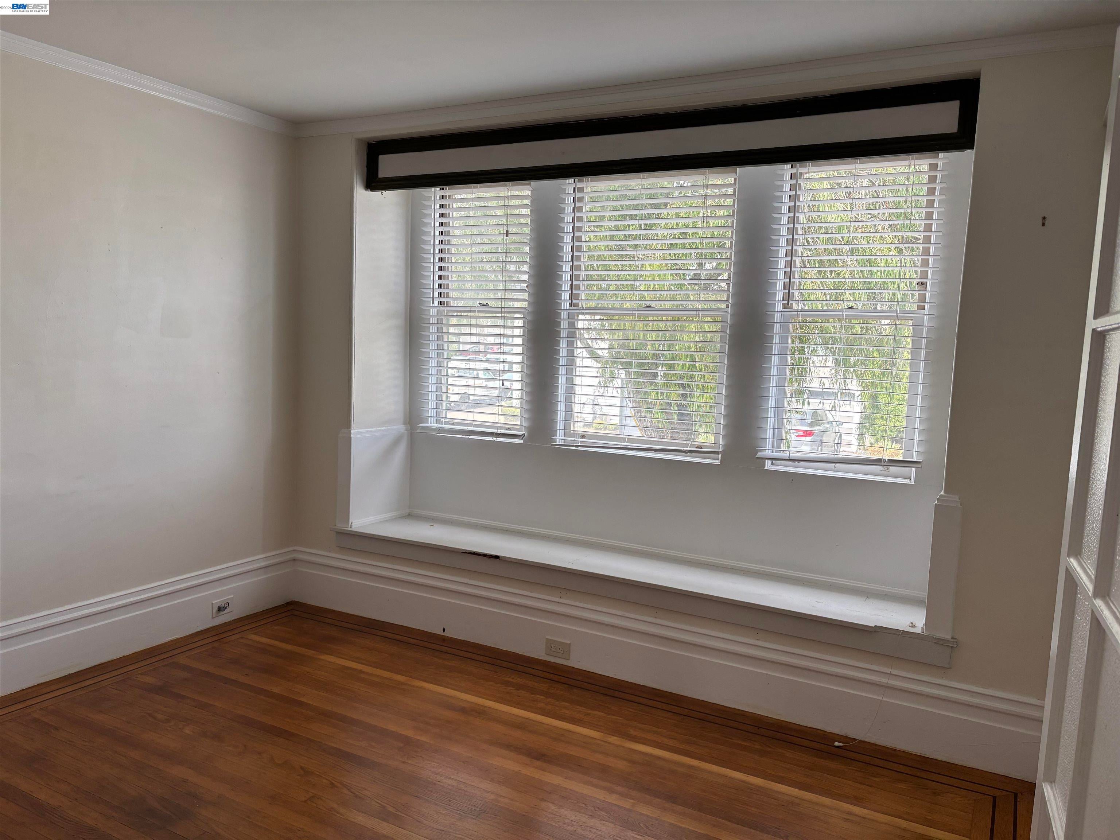
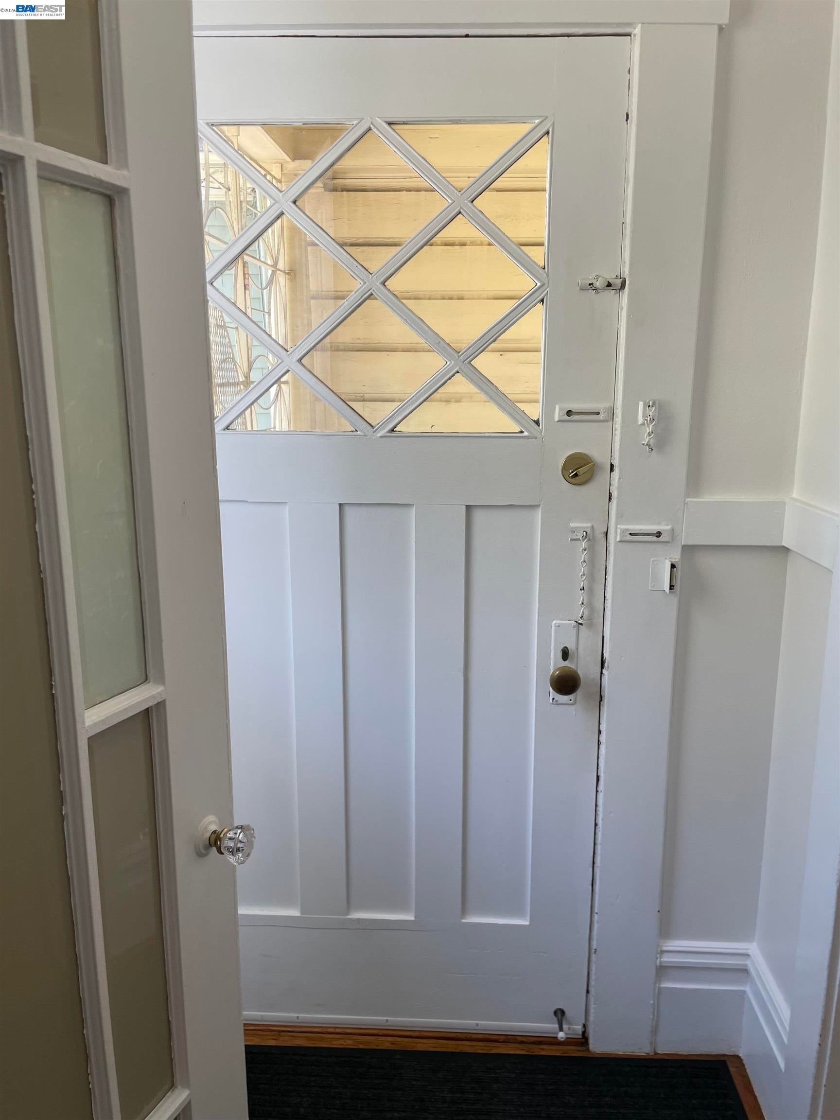
A Rare Opportunity Near City College – Endless Potential! Bring your vision and creativity to this charming older home in a desirable location near City College! This fixer-upper presents an exciting opportunity for homeowners, investors, or contractors looking to transform a property and unlock its full potential. The home features two bonus rooms not currently included in the reported square footage, along with a full basement offering additional space and possibilities. Whether you envision creating a home office, workshop, hobby area, or simply making the most of the existing layout, there is plenty of room to explore your ideas, subject to verification and applicable requirements. With its convenient location, additional spaces, and tremendous potential for improvement, this property is a wonderful opportunity to create something special. Bring your imagination, roll up your sleeves, and discover the possibilities this home has to offer!

Save
Ask
Tour
Hide
Share
Listing Snapshot
Price 
$700,000
Days On Site 
2 Days
Bedrooms 
2
Inside Area (SqFt) 
720 sqft
Total Baths 
1
Full Baths 
1
Partial Baths 
N/A
Lot Size 
0.04 Acres
Year Built 
1914
MLS Number 
41152242
Status 
Coming Soon
Property Tax 
N/A
HOA/Condo/Coop Fees 
N/A
Sq Ft Source 
N/A
Friends & Family
Recent Activity
3 hours agoListing updated with changes from the MLS
2 days agoListing first seen on site
General Features
Acres 
0.04
Attached Garage 
Yes
Cross Street 
Judson Ave
Disclosures 
EasementsNat Hazard DisclosureDisclosure Package AvailLead Hazard Disclosure
Garage 
Yes
Garage Spaces 
1
Parking 
Attached
Property Sub Type 
Single Family Residence
Sewer 
Public Sewer
Special Circumstances 
Standard
SqFt Total 
720
Style 
Craftsman
Utilities 
Natural Gas AvailableNatural Gas Connected
Water Source 
Public
Interior Features
Appliances 
RangeDryerRefrigeratorGas RangeFree-Standing RangeWasherGas Water Heater
Fireplace Features 
None
Flooring 
HardwoodTileVinyl
Heating 
Forced Air
Laundry Features 
In Basement
Save
Ask
Tour
Hide
Share
Exterior Features
Construction Details 
Wood SidingStucco
Fencing 
Fenced
Lot Features 
Level
Pool Features 
None
Roof 
Composition
Community Features
MLS Area 
Listing
Listing courtesy of Hedi Kennerknecht of Legacy Real Estate & Assoc. (510) 507-8771


CCAR Copyright 2026. Bay East Copyright 2026. bridgeMLS Copyright 2026. Information Deemed Reliable But Not Guaranteed. This information is being provided by the CCAR MLS, or Bay East MLS, or bridgeMLS. The listings presented here may or may not be listed by the Broker/Agent operating this website. This information is intended for the personal use of consumers and may not be used for any purpose other than to identify prospective properties consumers may be interested in purchasing.
Last checked: 2026-10-26 07:54 AM UTC

Neighborhood & Commute
Source: Walkscore
Disclosure: Community information and market data powered by Constellation Data Labs. Information is deemed reliable but not guaranteed.
Save
Ask
Tour
Hide
Share