

1233 Merry LoopMilpitas, CA 95035
Mortgage Calculator
Monthly Payment (Est.)
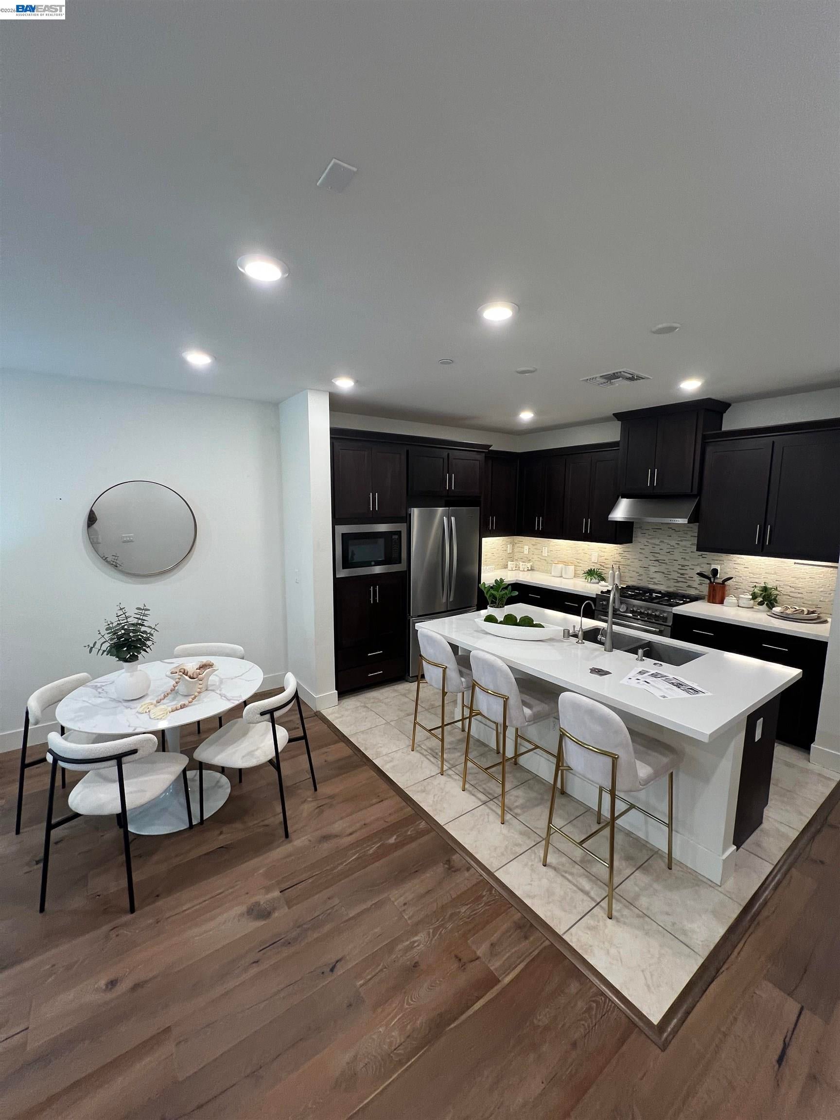
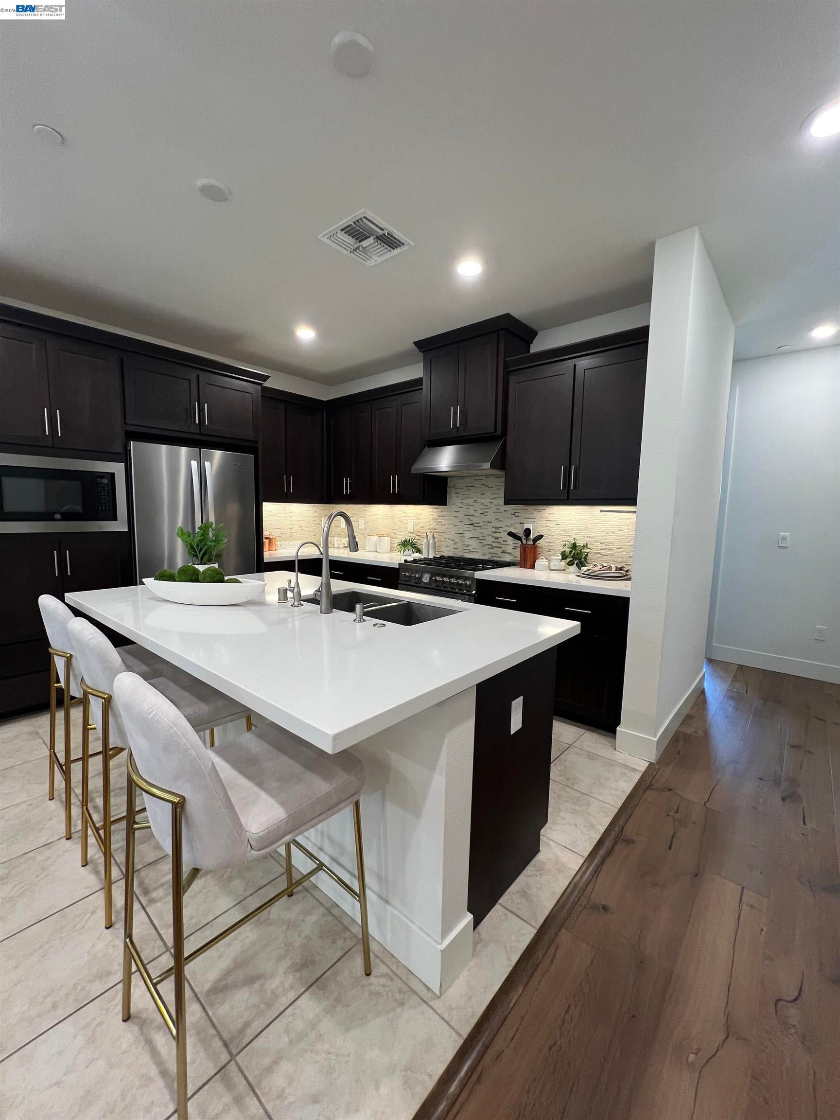
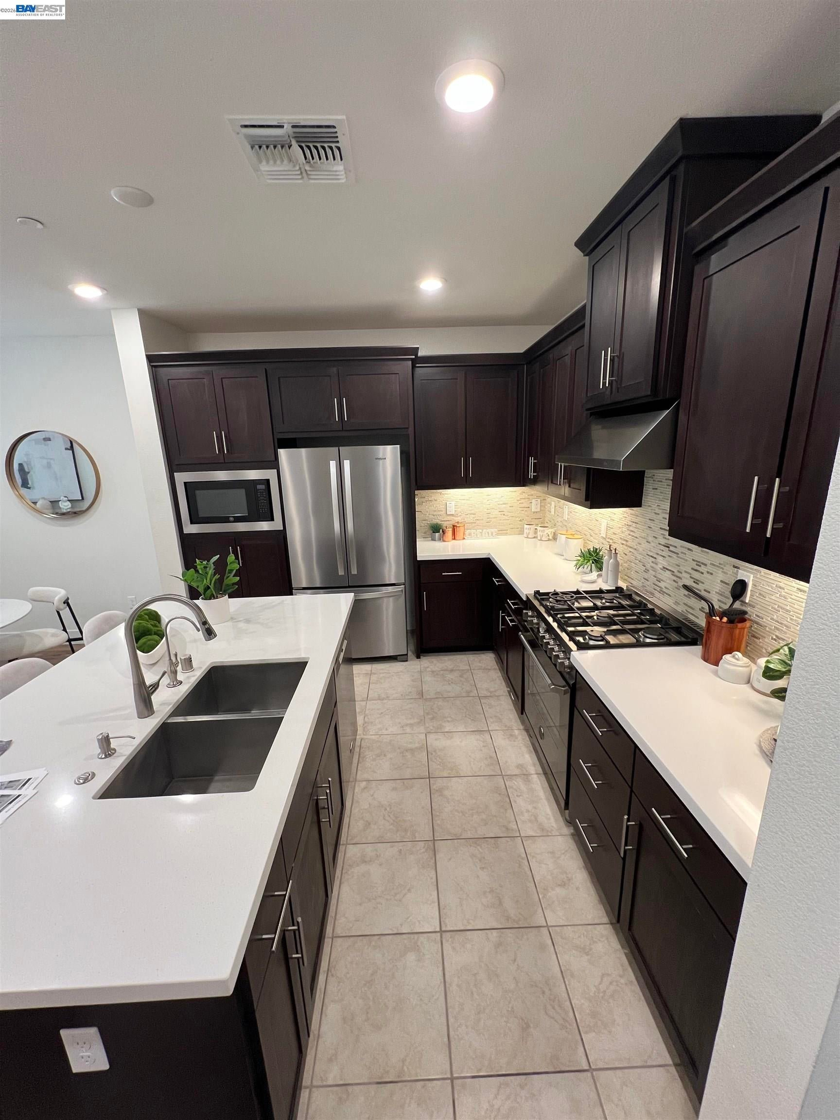
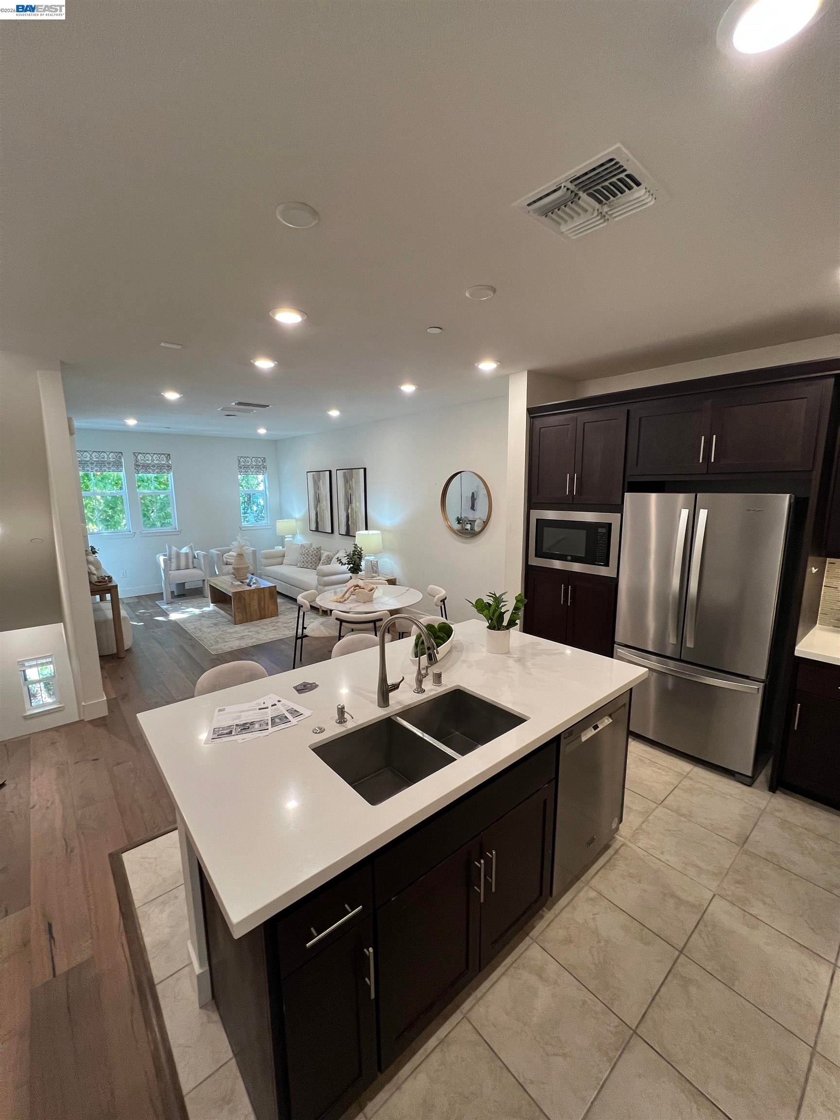
Enter an interest rate to see your estimated monthly payment.Location, convenience, and modern living come together at 1233 Merry Loop in Milpitas! Located near highly rated Mabel Mattos Elementary School, this 2019-built Siena townhome is approximately a 15-minute walk or 2-minute drive to Milpitas BART, less than a mile from Great Mall, and close to grocery stores, shopping, dining, and easy access to Highways 680, 880, and 237. Right across the street is Bob McGuire Park, featuring an amphitheater, tennis and pickleball courts, BBQ and picnic areas, and a children's playground. Enjoy park-facing outlooks, mature trees, and added privacy right outside your door! Inside, this modern tri-level home offers 3 bedrooms, 3 full bathrooms, and approximately 1,622 square feet of thoughtfully designed living space. The open-concept second level features tall ceilings, recessed LED lighting, abundant natural light, and a spacious kitchen with granite countertops, gas range, custom cabinetry, and a breakfast bar connecting the dining and living areas. A bedroom and full bathroom on the same level as the kitchen and living area provide excellent flexibility for guests or a home office! Upstairs are two additional bedroom suites, including a primary suite with a walk-in closet and dual-sink vanity, plus a convenient laundry closet. Additional highlights include multi-zone central A/C, double-pane windows, an attached 2-car tandem garage with storage, and HOA dues of just $390/month.
| 2 hours ago | Listing updated with changes from the MLS | |
| 4 hours ago | Price changed to $1,144,888 | |
| yesterday | Listing first seen on site |
CCAR Copyright 2026. Bay East Copyright 2026. bridgeMLS Copyright 2026. Information Deemed Reliable But Not Guaranteed. This information is being provided by the CCAR MLS, or Bay East MLS, or bridgeMLS. The listings presented here may or may not be listed by the Broker/Agent operating this website. This information is intended for the personal use of consumers and may not be used for any purpose other than to identify prospective properties consumers may be interested in purchasing.
Last checked: 2026-10-26 06:45 AM UTC
