

1860 3Rd AveWalnut Creek, CA 94597
Mortgage Calculator
Monthly Payment (Est.)
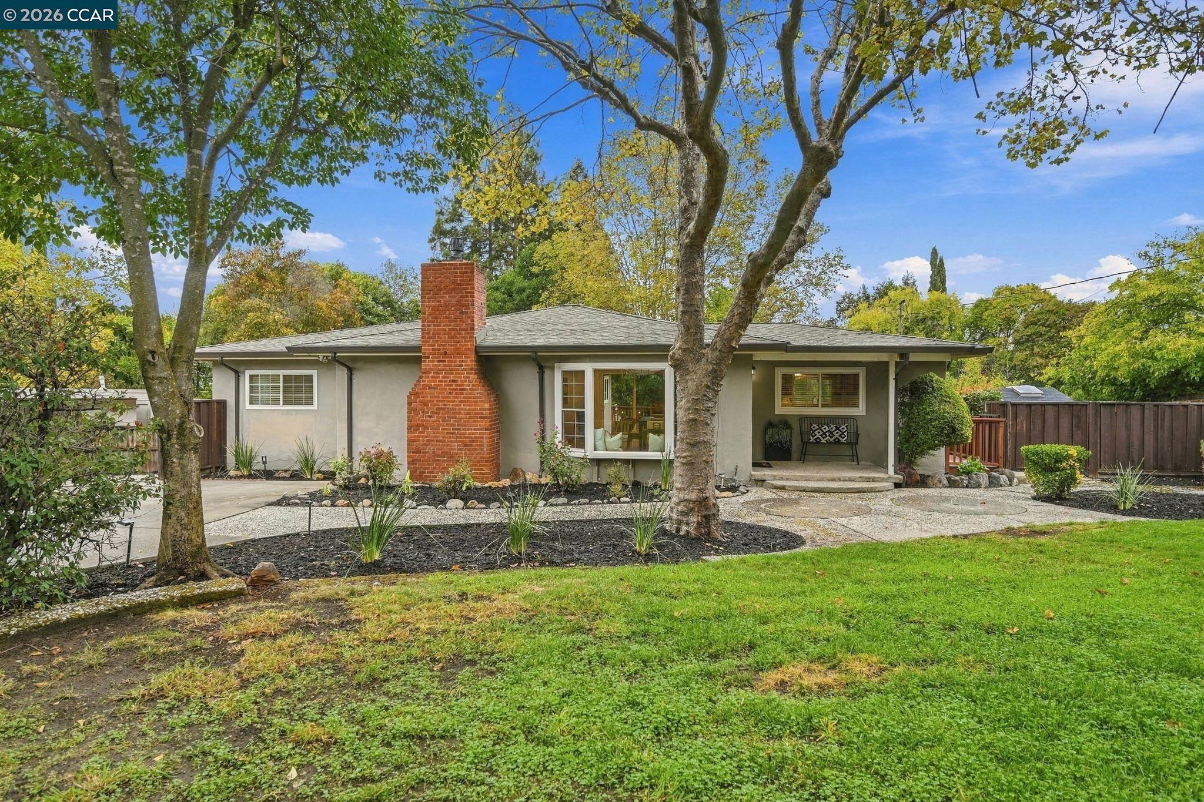
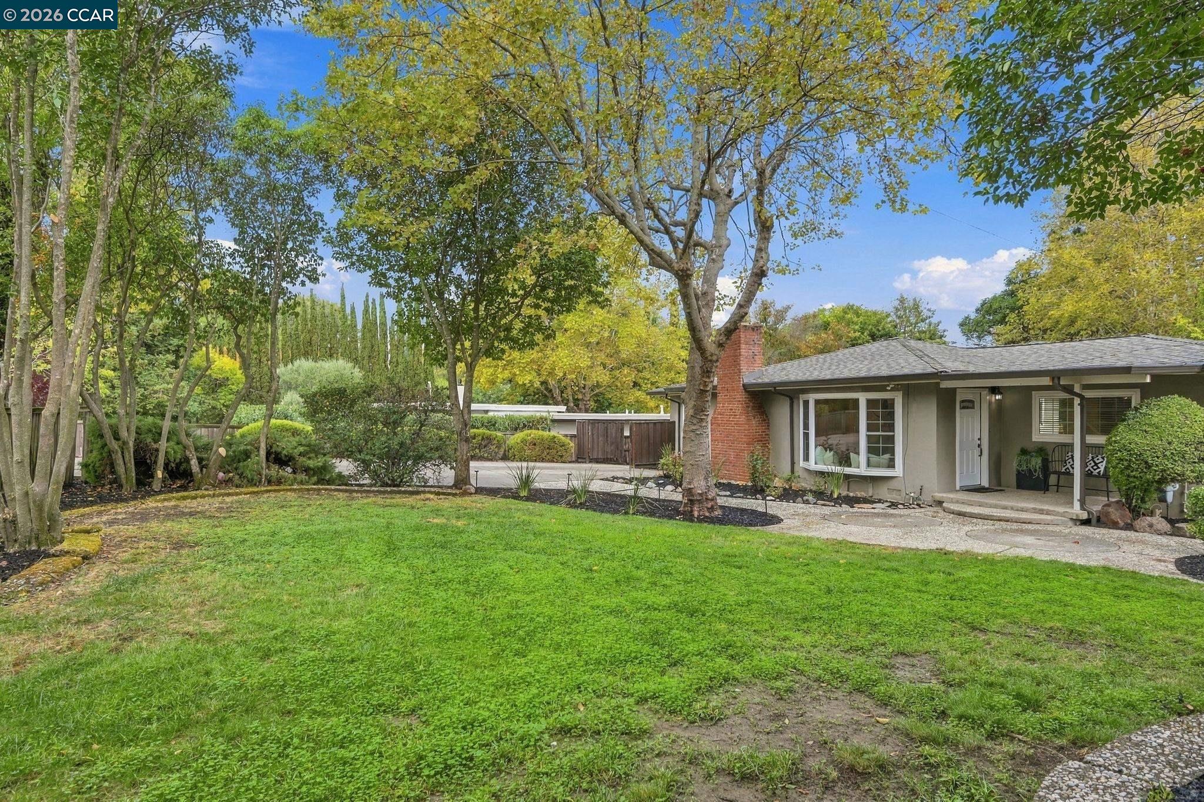
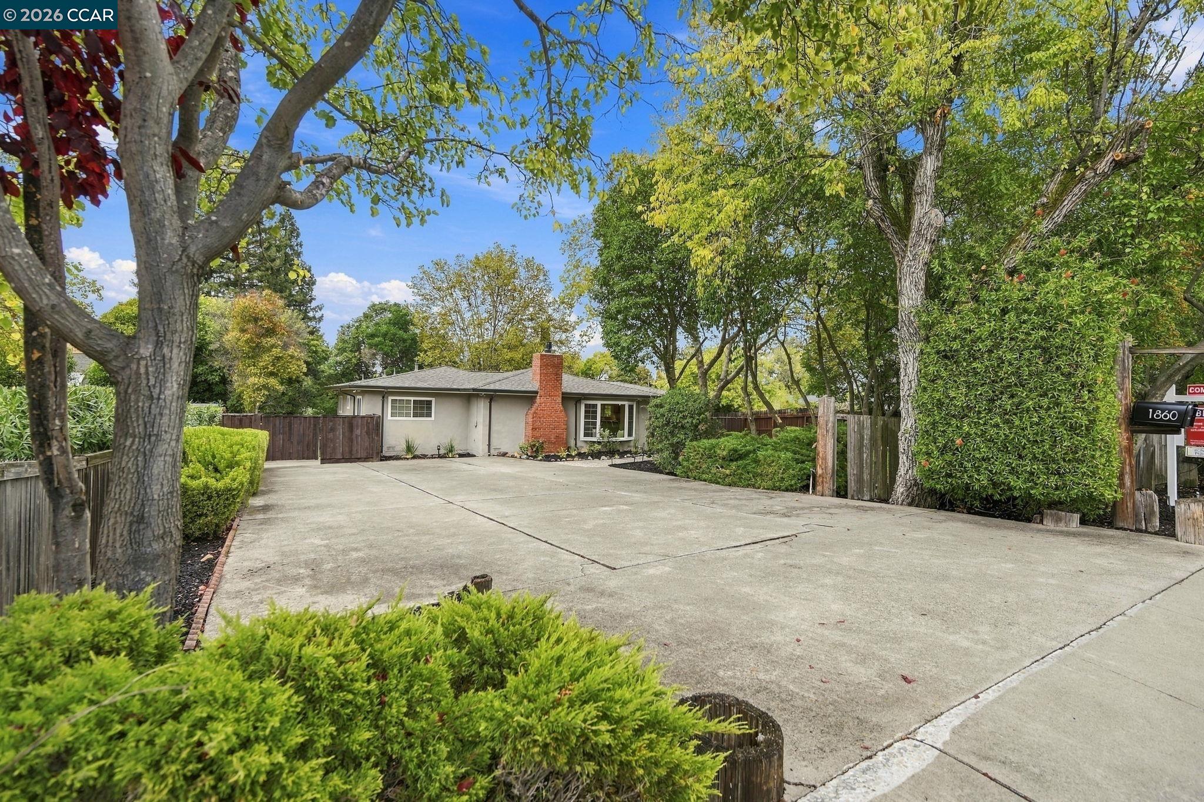
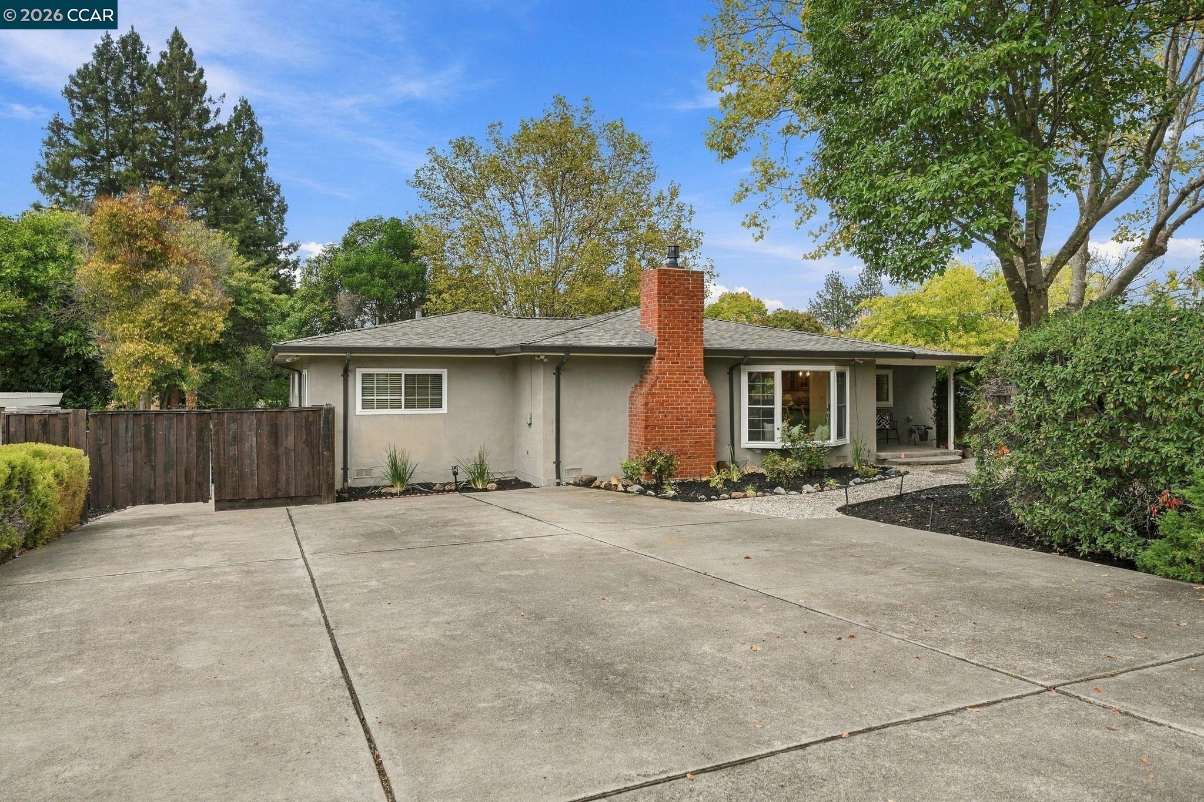
Enter an interest rate to see your estimated monthly payment.LOCATION, SPACE, FLEXIBILITY & OPPORTUNITY in Walnut Creek’s Larkey Park Neighborhood. Set on an expansive .36 acre lot, the property offers a rare opportunity to enjoy generous outdoor space in an established residential setting w/ room to expand, create or add an ADU & room for a pool. Imagine creating your own garden retreat, designing an outdoor entertaining area or simply enjoying the freedom that comes w/ a larger parcel. This single-level home of 1685 sf offers 3 bedrooms, 2 bathrooms w/ an OPEN CONCEPT living, dining & kitchen area that is perfect for today's living & is where you'll gather to connect w/ family and friends. For those that love to cook, you'll love the Chef's Kitchen w/ island where you can indulge your culinary interests. An expansive deck off the dining area is perfect for BBQs & outdoor dining & overlooks the spacious backyard. The home has been refreshed w/ a new roof (early 2026), carpet in the bedrooms, updated lighting & new bathroom vanities. The home is wired for cable modem / internet, & has a remote closet to put AV equipment to utilize the surround sound speakers in the ceiling to easily setup a home theater in the living room. A newer (2021) HVAC, tankless water heater & upgraded electrical main panel are some of the added features you'll sure to appreciate. READY TO MOVE IN PLUS the POTENTIAL to expand if & when it's needed. Want more? How about the added versatility of 560 sf partially finished basement w/ its own separate entrance that is waiting for your creative touches to make it shine! Need suggestions? How about a home office, gym, artist studio, meditation room, or music studio to name a few, OR convert it to an ADU for rental income or multi-generational living. While the property doesn't currently have a garage, there is lots of room for one or a carport. The current expansive driveway can support RV parking plus 8-10 cars. The home offers a functional layout for buyers seeking room to personalize, expand their outdoor lifestyle, or explore the property's potential. Abundant storage is available in the basement & in the storage shed. Think of it as a home that can accommodate all stages of life. Enjoy walkability to neighborhood parks & regional trails with nearby access to HWYs 680 and 24, shopping, dining, & the many amenities that make Walnut Creek so vibrant & desirable! DON'T MISS OUT! First Open Houses SUN 10/25 & TUES 10/27.
| yesterday | Listing updated with changes from the MLS | |
| yesterday | Listing first seen on site |
CCAR Copyright 2026. Bay East Copyright 2026. bridgeMLS Copyright 2026. Information Deemed Reliable But Not Guaranteed. This information is being provided by the CCAR MLS, or Bay East MLS, or bridgeMLS. The listings presented here may or may not be listed by the Broker/Agent operating this website. This information is intended for the personal use of consumers and may not be used for any purpose other than to identify prospective properties consumers may be interested in purchasing.
Last checked: 2026-10-26 07:54 AM UTC
