

3111 Baker DrConcord, CA 94519
Mortgage Calculator
Monthly Payment (Est.)
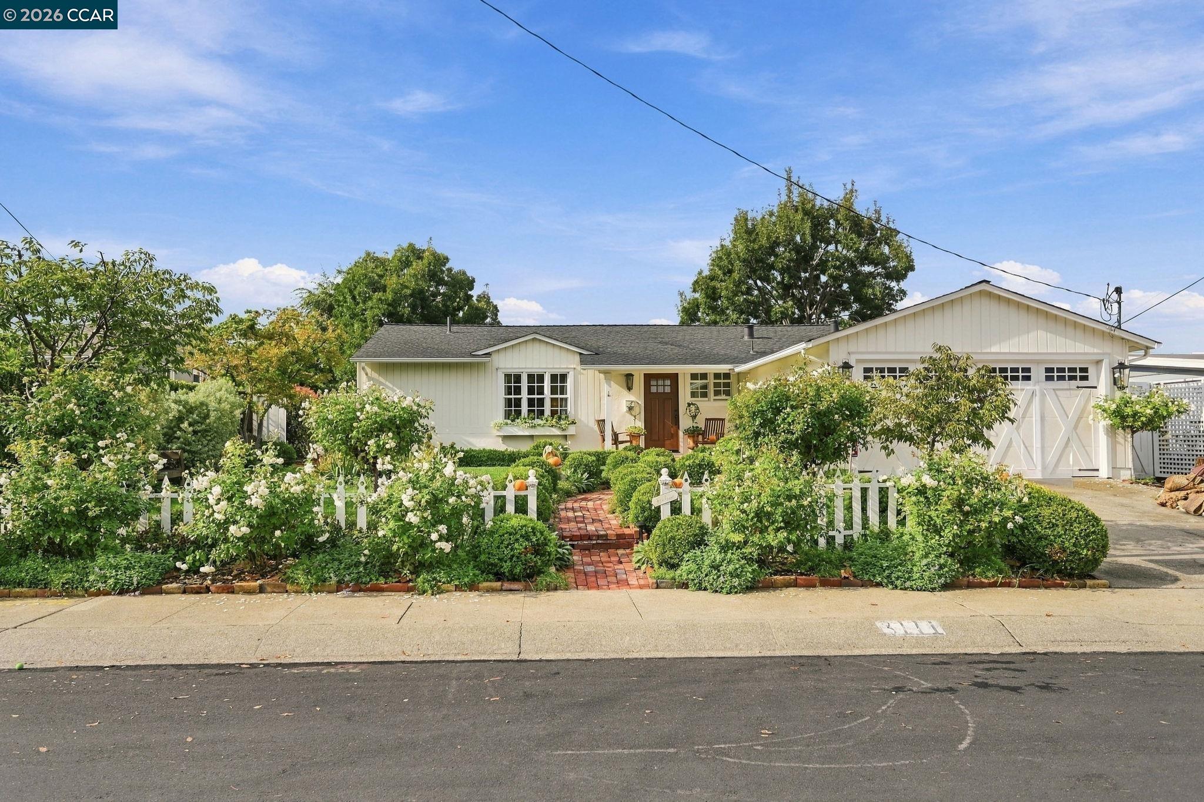
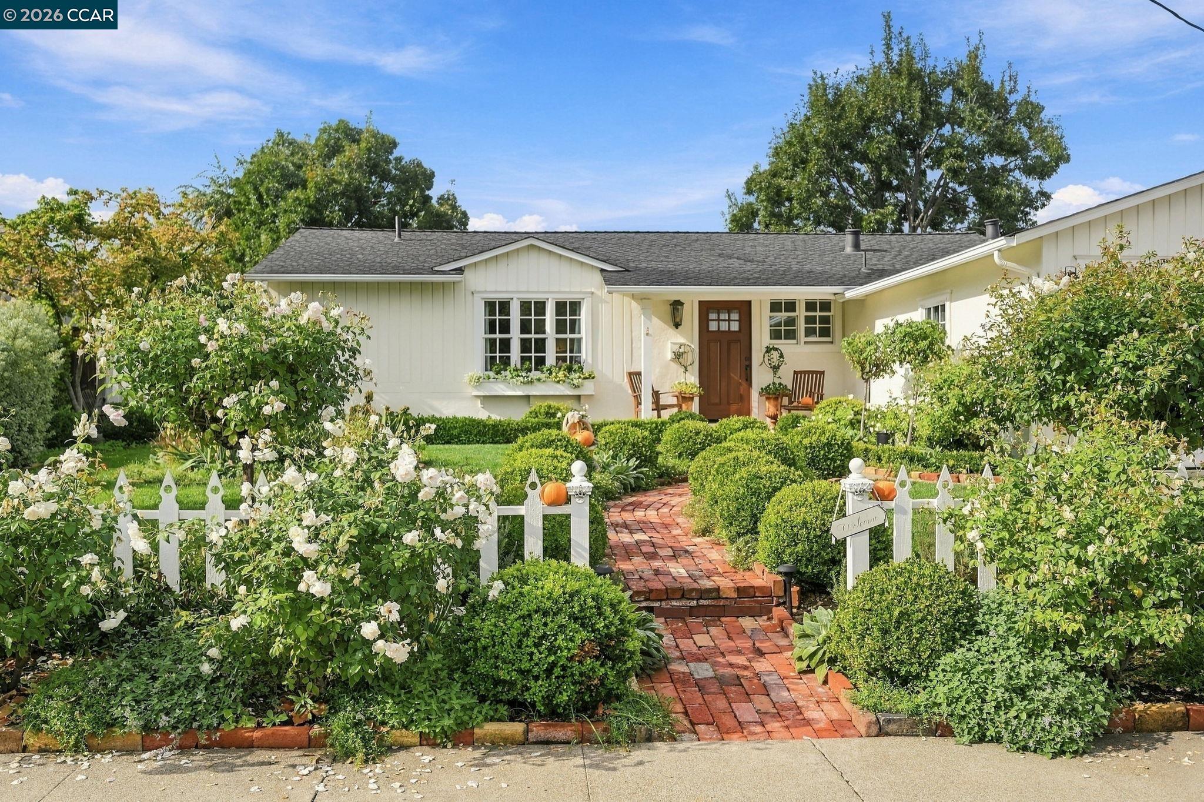
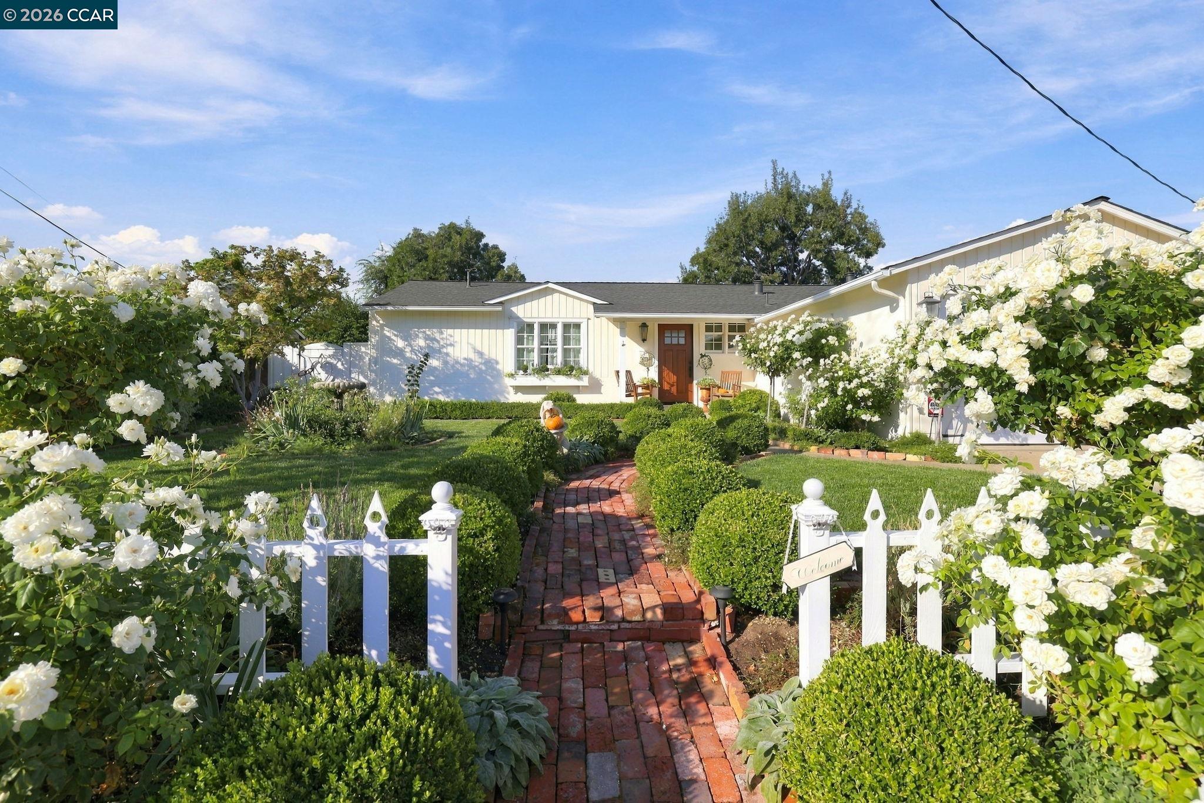
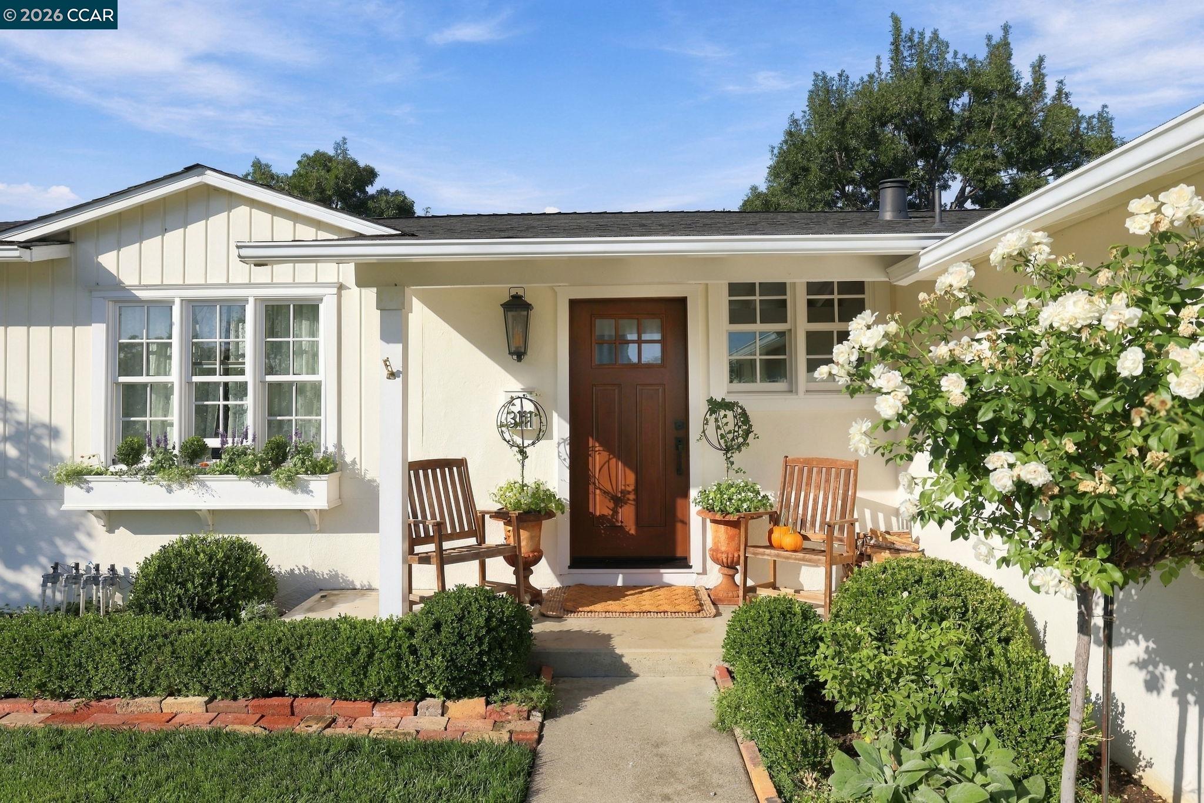
Enter an interest rate to see your estimated monthly payment.Welcome to 3111 Baker Drive! Beautifully remodeled and brimming with style, this charming three-bedroom, two-bathroom single-story rancher in the desirable Holbrook Heights neighborhood is the perfect blend of timeless character and modern living. From the moment you arrive, the curb appeal sets the tone, with mature rose bushes, a classic white picket fence, and beautifully maintained landscaping that make this home as inviting outside as it is inside. Step inside and discover a thoughtfully updated interior with refurbished original red oak floors throughout.The stunning remodeled high-end eat-in kitchen is a true standout, featuring elegant Brazilian Mont Blanc quartzite countertops, a stylish tile backsplash, beautiful custom Kraftmade cabinetry, and a one-of-a-kind dining table with charming window seating designed perfectly for the space. Warm, welcoming, and beautifully appointed, this kitchen is made for everything from casual morning coffee to gathering with friends and family. The cozy family room offers the perfect place to unwind, complete with a gas fireplace and an easy, natural flow into the dining area. The french sliding doors opens to the backyard, seamlessly connecting indoor and outdoor living. Three comfortable bedrooms include a beautifully remodeled primary suite with a gorgeous en-suite bathroom, while the newly updated equally stylish hall bathroom adds another touch of modern appeal. Every detail comes together to create a home that feels fresh, polished, and ready to enjoy. And the backyard? It's your own inviting outdoor retreat! Lush green grass, a sunny patio, and plenty of room to garden create the perfect setting for weekend barbecues, relaxing afternoons, or cultivating your own garden oasis. An attached two-car garage with convenient interior access and a brand-new HVAC system adds everyday practicality to this already impressive package. Stylish, beautifully updated, and full of charm, this Holbrook Heights gem is move-in ready and ready to welcome its next owners.
| yesterday | Listing updated with changes from the MLS | |
| yesterday | Listing first seen on site |
CCAR Copyright 2026. Bay East Copyright 2026. bridgeMLS Copyright 2026. Information Deemed Reliable But Not Guaranteed. This information is being provided by the CCAR MLS, or Bay East MLS, or bridgeMLS. The listings presented here may or may not be listed by the Broker/Agent operating this website. This information is intended for the personal use of consumers and may not be used for any purpose other than to identify prospective properties consumers may be interested in purchasing.
Last checked: 2026-10-26 06:45 AM UTC
