Save
Ask
Tour
Hide
Share
$899,000
1 Day On Site

4330 Mountain Blvd
Oakland, CA 94619

For Sale|Single Family Residence|Active
2
Beds
2
Total Baths
1
Full Bath
1
Partial Bath
1,417
SqFt
$634
/SqFt
1952
Built
Subdivision:
Leona Heights
County:
Alameda
Listing courtesy of Candice Economides of The Grubb Co. Inc. (510) 914-2927
Call Now: (925) 200-0222
Is this the listing for you? We can help make it yours.
(925) 200-0222
Upcoming Open Houses
Sun, Oct 25, 2:00 PM - 4:30 PM
4330 Mountain Blvd4330 Mountain Blvd4330 Mountain Blvd4330 Mountain Blvd
Save
Ask
Tour
Hide
Share

Mortgage Calculator

Monthly Payment (Est.)

Enter an interest rate to see your estimated monthly payment.
Calculator powered by Showcase IDX, a Constellation1 Company. Copyright ©2026 Information is deemed reliable but not guaranteed.

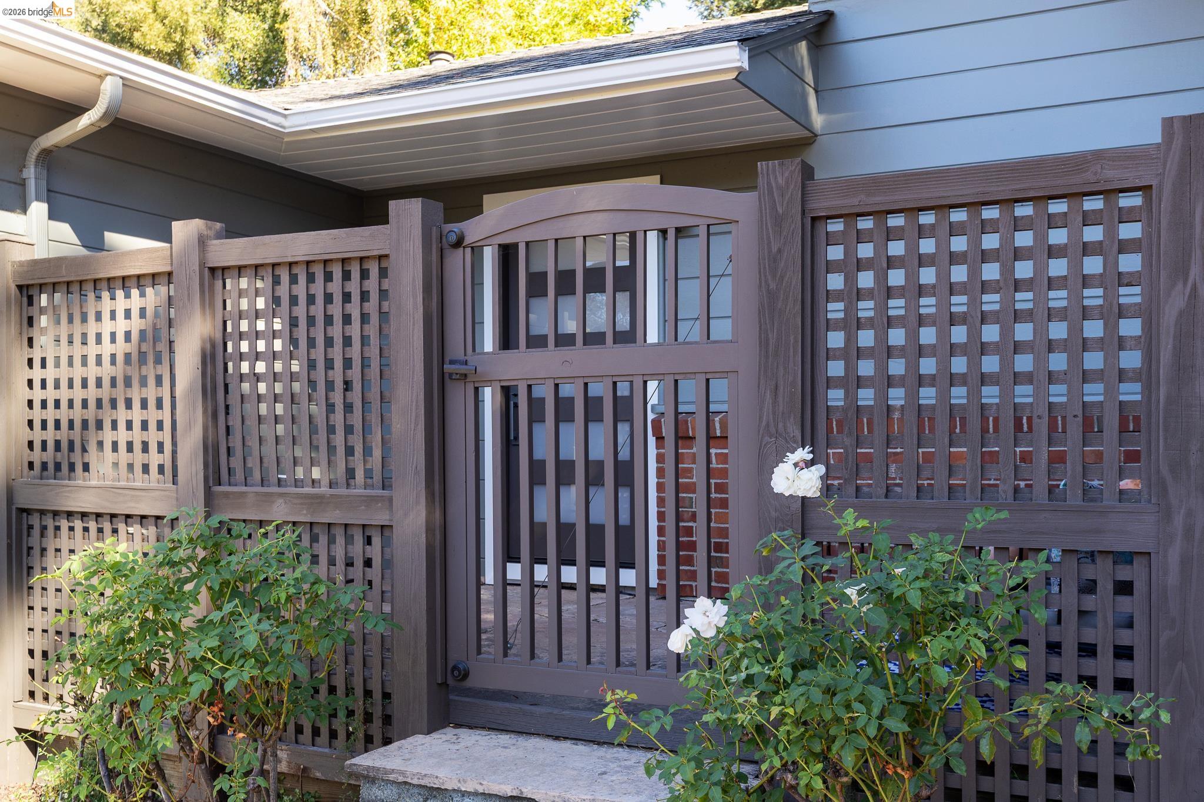
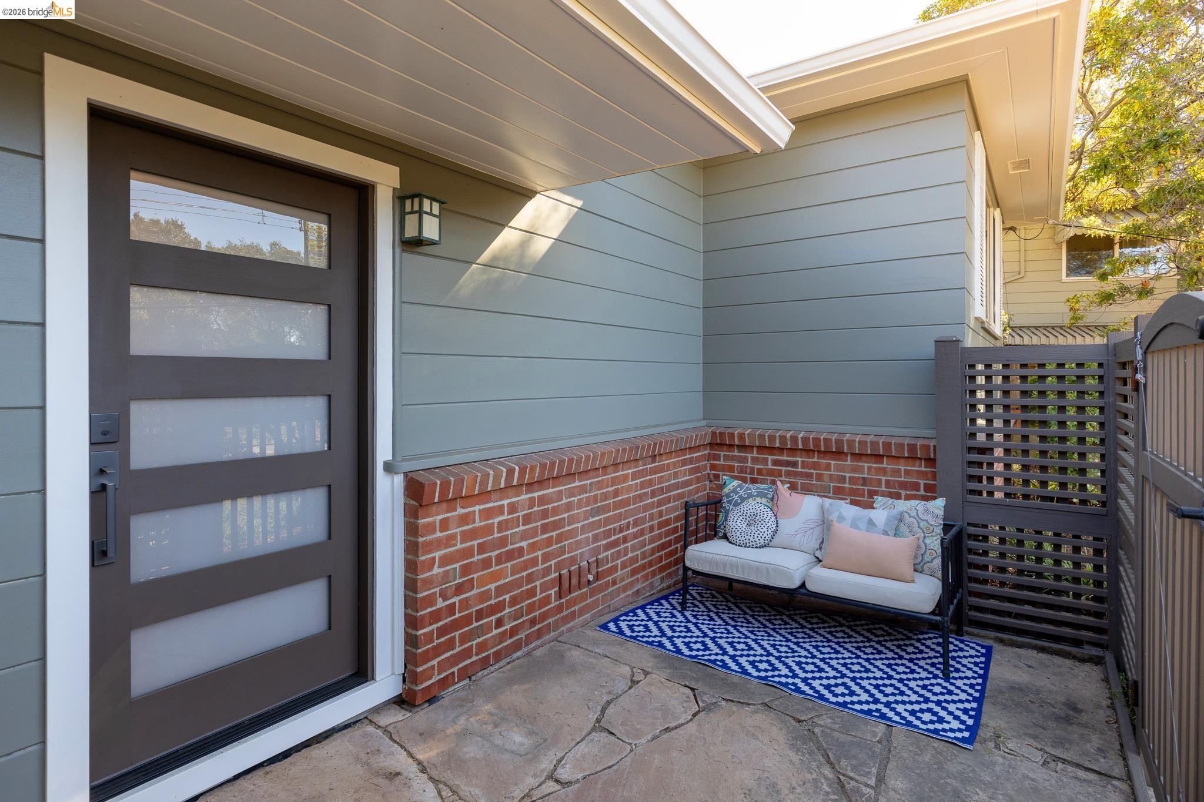
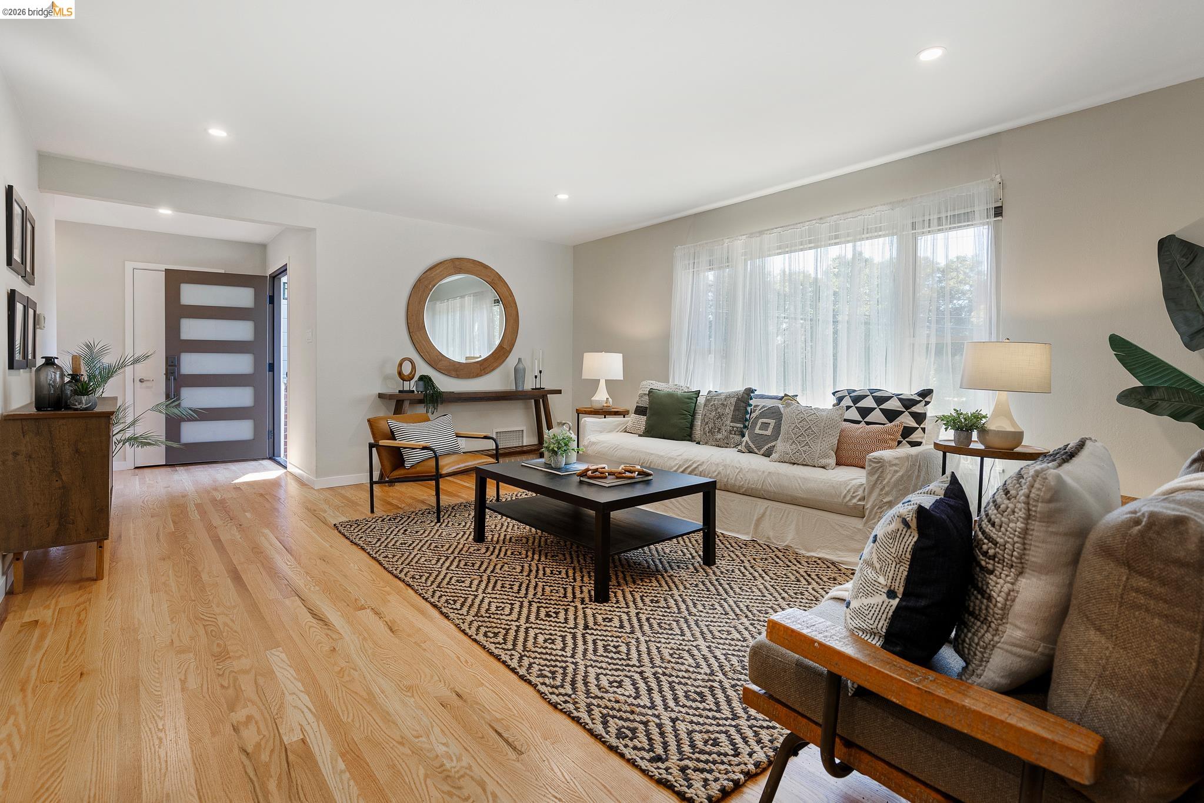
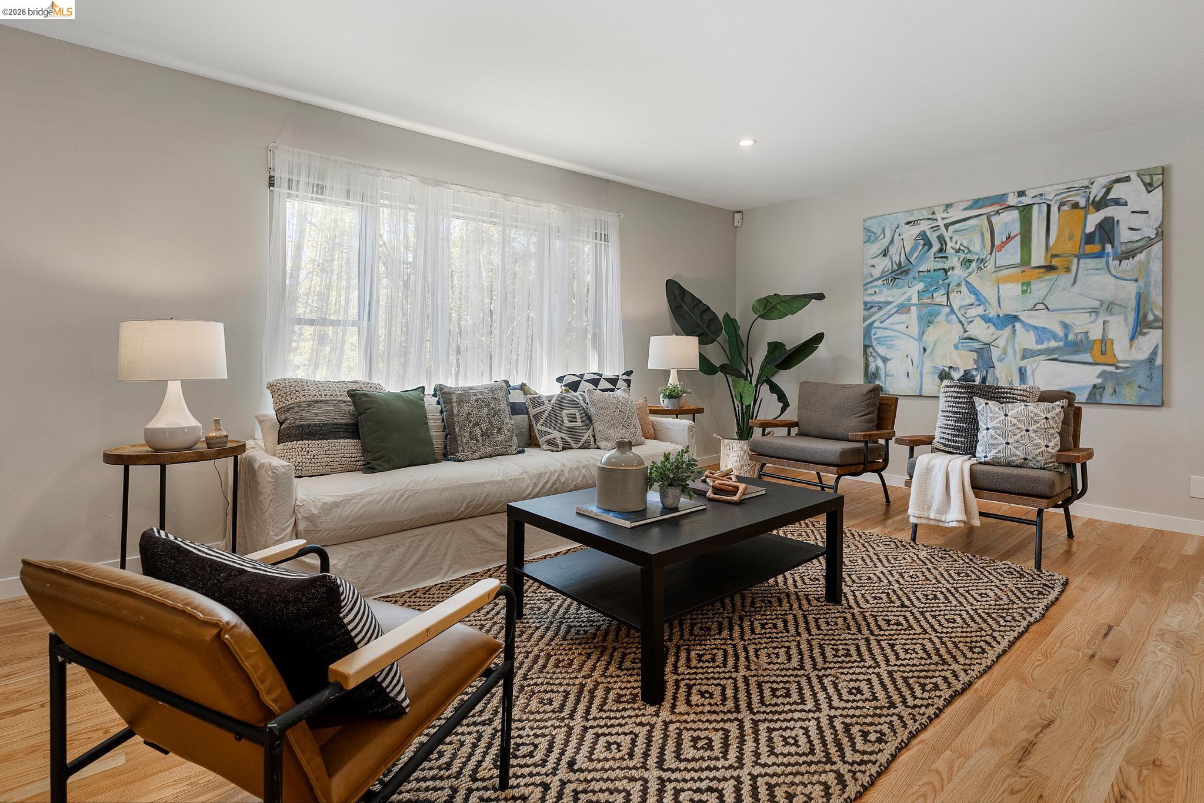
Welcome to 4330 Mountain Boulevard, a sleek split-level mid-century home nestled in a private setting. Built in 1952, this split-level beauty offers a great combination of private and public spaces. This property is a great example of a split-level home: two living spaces separated by a half flight of stairs. The main level offers a kitchen, dining area, family room, half bath, laundry area, plus access to the rear garden and interior access to the garage below; the upper level offers two generous bedrooms, an updated bathroom, and a large storage or pantry closet. Hardwood floors run throughout the house, and several large windows and French doors let in the sunshine! The garage has an EV charger, and all the kitchen appliances and cabinetry are new. Outdoor spaces include a small patio by the front door and a rear garden patio perfect for dining al-fresco!

Save
Ask
Tour
Hide
Share
Listing Snapshot
Price 
$899,000
Days On Site 
1 Day
Bedrooms 
2
Inside Area (SqFt) 
1,417 sqft
Total Baths 
2
Full Baths 
1
Partial Baths 
1
Lot Size 
0.12 Acres
Year Built 
1952
MLS Number 
41152171
Status 
Active
Property Tax 
N/A
HOA/Condo/Coop Fees 
N/A
Sq Ft Source 
N/A
Friends & Family
Recent Activity
yesterdayListing updated with changes from the MLS
yesterdayListing first seen on site
General Features
Acres 
0.12
Attached Garage 
Yes
Cross Street 
Stauffer
Disclosures 
Nat Hazard Disclosure
Garage 
Yes
Garage Spaces 
1
Levels 
Multi/Split
Parking 
AttachedGarageOff StreetOtherEnclosed
Property Sub Type 
Single Family Residence
Sewer 
Public Sewer
Special Circumstances 
Standard
SqFt Total 
1417
Style 
Contemporary
Water Source 
Public
Interior Features
Appliances 
RangeDryerDishwasherRefrigeratorFree-Standing RangeWasherGas Water Heater
Fireplace Features 
None
Flooring 
HardwoodTile
Heating 
Forced AirNatural Gas
Interior 
Storage
Laundry Features 
Other
Save
Ask
Tour
Hide
Share
Exterior Features
Construction Details 
Wood SidingStucco
Fencing 
Fenced
Lot Features 
Sloped Up
Pool Features 
None
Roof 
Composition
Community Features
MLS Area 
Listing
School District 
Oakland (510) 879-8111
Schools
School District
Oakland (510) 879-8111
Elementary School
Unknown
Middle School
Unknown
High School
Unknown
Listing courtesy of Candice Economides of The Grubb Co. Inc. (510) 914-2927


CCAR Copyright 2026. Bay East Copyright 2026. bridgeMLS Copyright 2026. Information Deemed Reliable But Not Guaranteed. This information is being provided by the CCAR MLS, or Bay East MLS, or bridgeMLS. The listings presented here may or may not be listed by the Broker/Agent operating this website. This information is intended for the personal use of consumers and may not be used for any purpose other than to identify prospective properties consumers may be interested in purchasing.
Last checked: 2026-10-25 03:50 AM UTC

Neighborhood & Commute
Source: Walkscore
Disclosure: Community information and market data powered by Constellation Data Labs. Information is deemed reliable but not guaranteed.
Save
Ask
Tour
Hide
Share