

Save
Ask
Tour
Hide
$569,000
1 Day On Site
2552 Henry AvePinole, CA 94564
For Sale|Single Family Residence|Active
3
Beds
1
Total Bath
1
Full Bath
1,073
SqFt
$530
/SqFt
1958
Built
Subdivision:
Linda Heights
County:
Contra Costa
Listing courtesy of Terri Walker of Coldwell Banker (510) 282-4420
Call Now: (925) 200-0222
Is this the listing for you? We can help make it yours.
(925) 200-0222Upcoming Open Houses
Sun, Oct 25, 2:00 PM - 4:00 PM
Save
Ask
Tour
Hide
Mortgage Calculator
Monthly Payment (Est.)
Enter an interest rate to see your estimated monthly payment.Calculator powered by Showcase IDX, a Constellation1 Company. Copyright ©2026 Information is deemed reliable but not guaranteed.
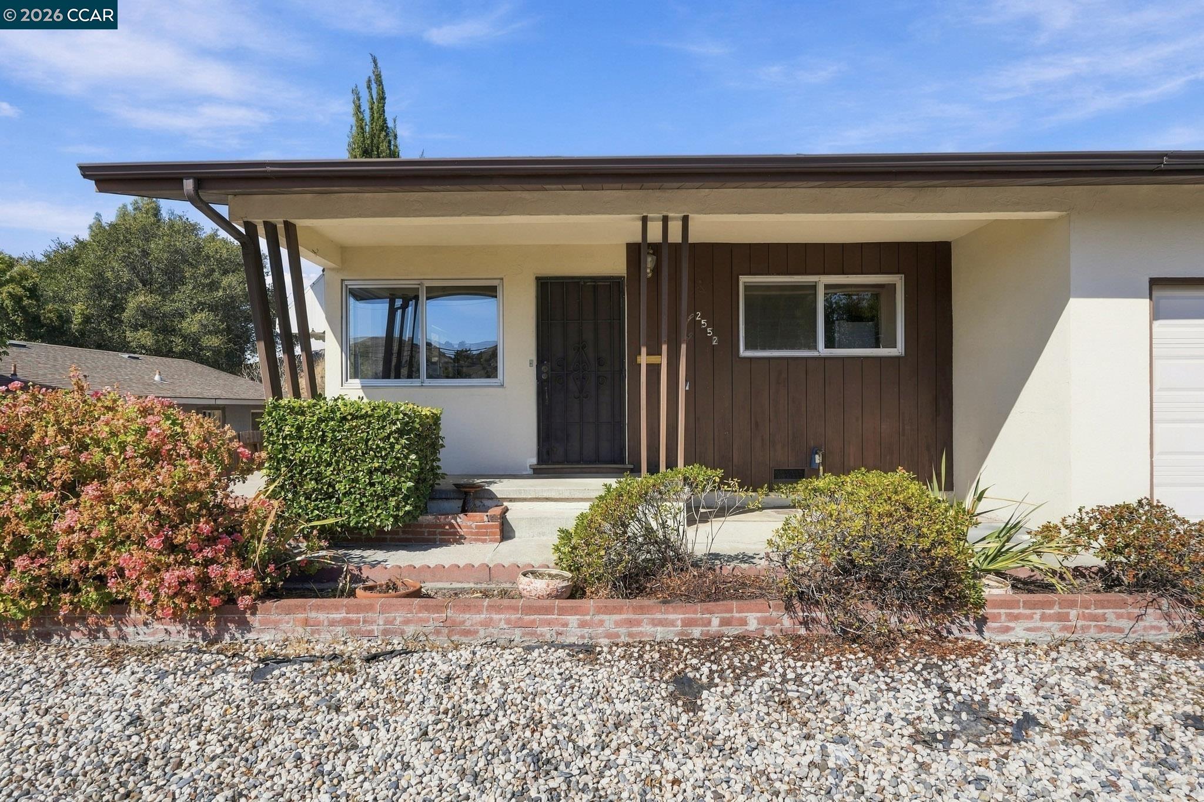
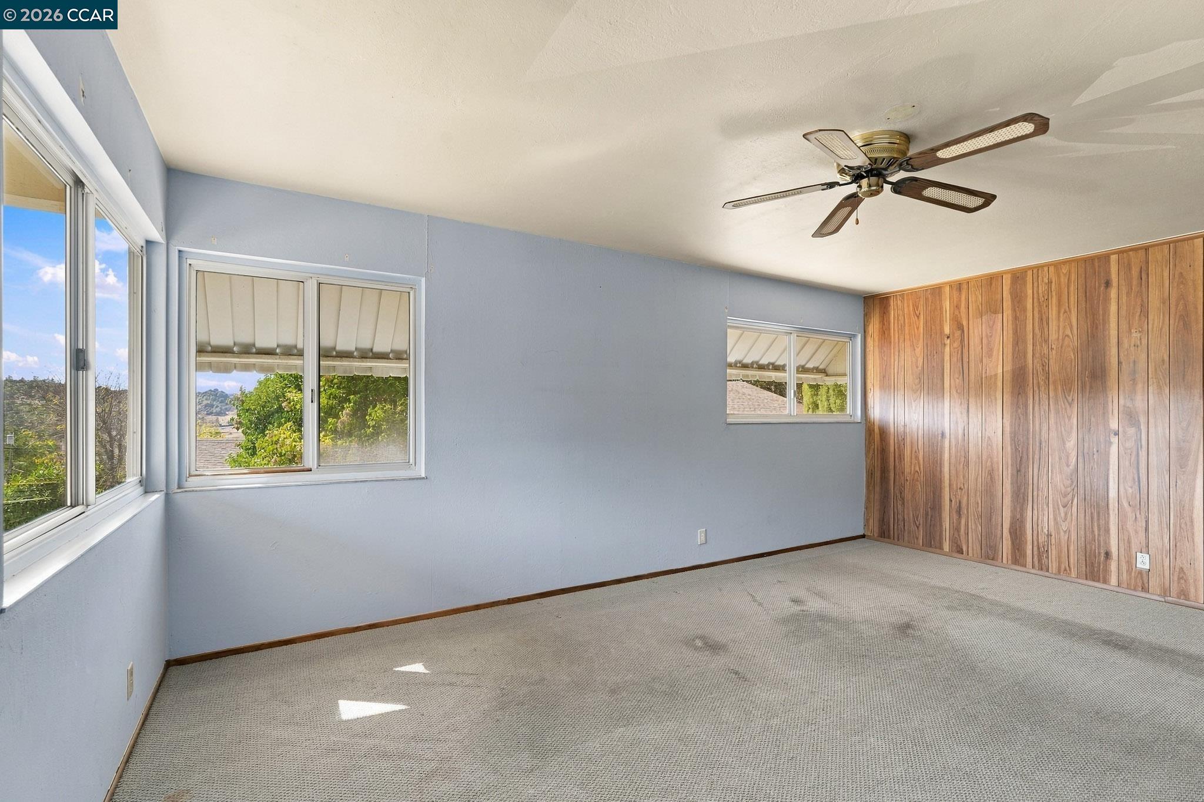
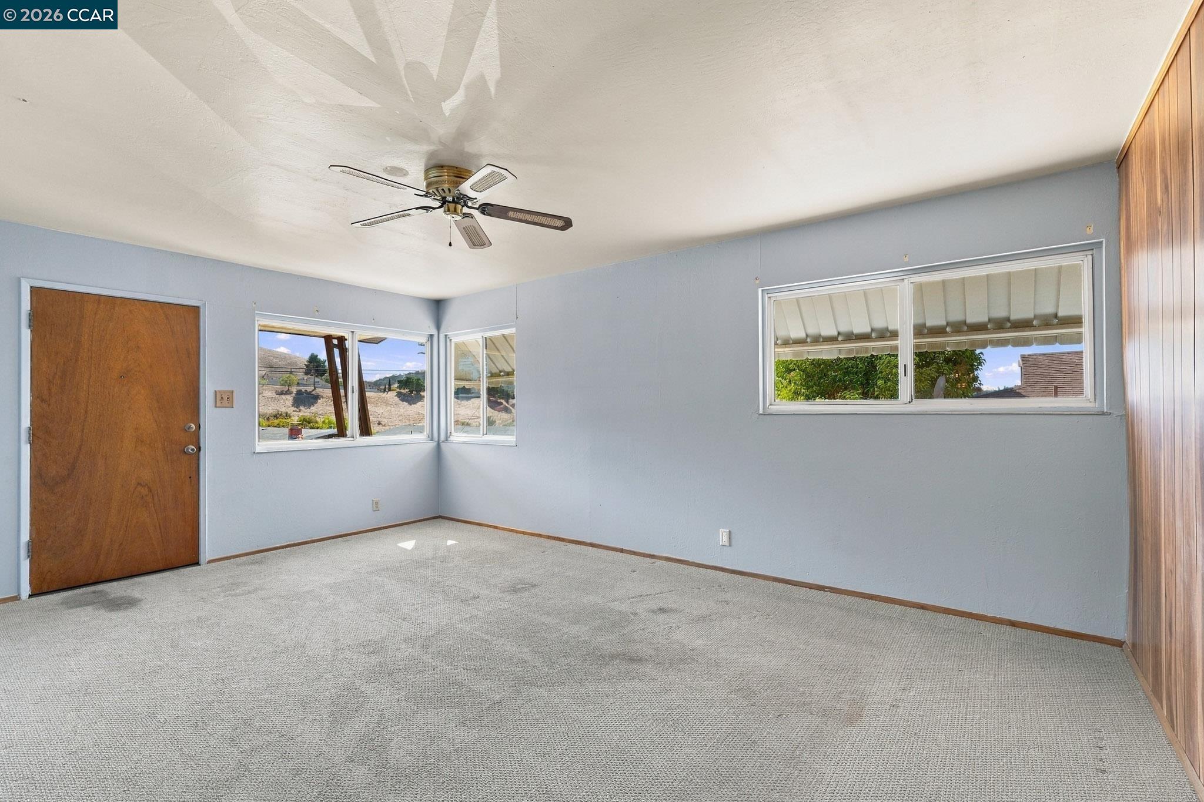
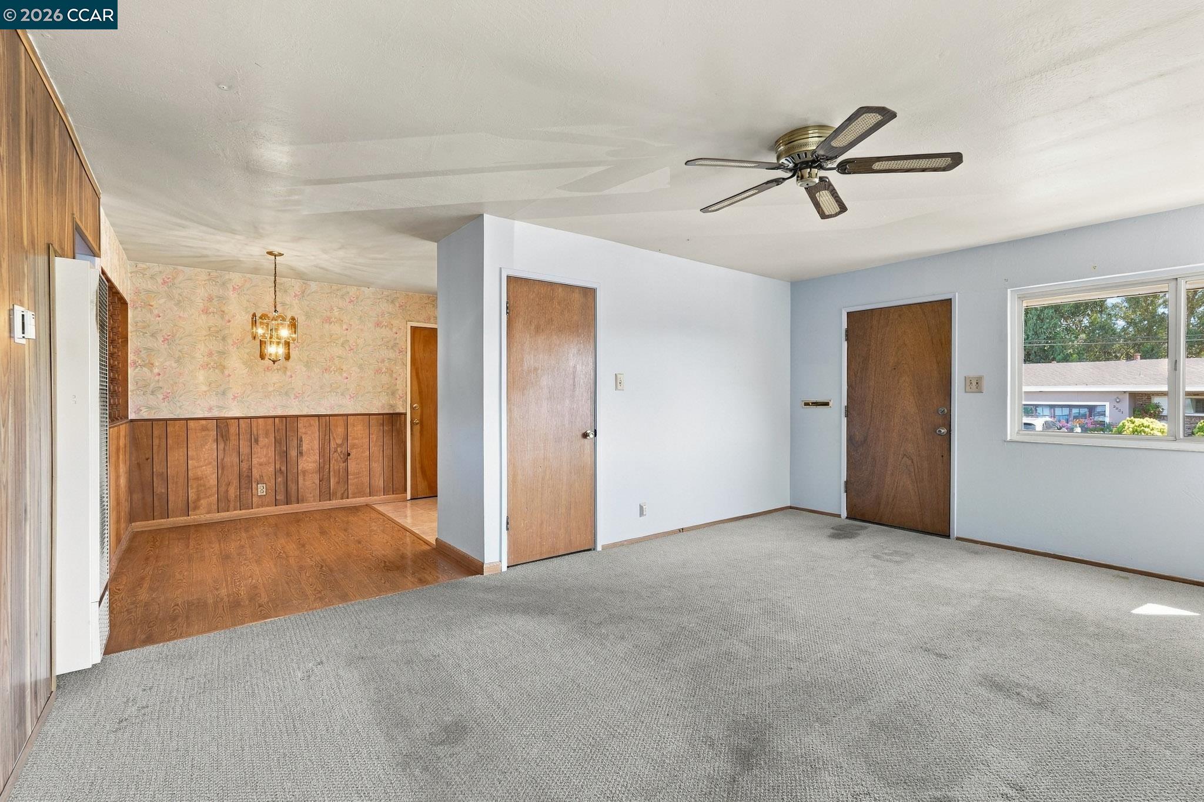
OPEN SUN 2-4. Exciting new listing in Pinole’s charming Linda Heights neighborhood! This single-level three bedroom, one bath home sits on a generously sized lot and offers an incredible renovation opportunity for the homeowner with creativity and vision. Good bones and a functional layout give the lucky buyer a unique chance to create something special. Step outside and discover a large backyard with fruit trees and a flat area that offers a blank canvas for outdoor living, entertaining, gardening, or potential expansion. Enjoy the Pinole lifestyle in a loved neighborhood with easy access to Hwy 80, restaurants, shopping, and the natural beauty of the surrounding hills.
Save
Ask
Tour
Hide
Listing Snapshot
Price
$569,000
Days On Site
1 Day
Bedrooms
3
Inside Area (SqFt)
1,073 sqft
Total Baths
1
Full Baths
1
Partial Baths
N/A
Lot Size
0.21 Acres
Year Built
1958
MLS Number
41152156
Status
Active
Property Tax
N/A
HOA/Condo/Coop Fees
N/A
Sq Ft Source
N/A
Friends & Family
Recent Activity
| 23 hours ago | Listing updated with changes from the MLS | |
| yesterday | Listing first seen on site |
General Features
Acres
0.21
Attached Garage
Yes
Cross Street
pinole valley road
Disclosures
Nat Hazard Disclosure
Garage
Yes
Garage Spaces
2
Parking
Attached
Property Sub Type
Single Family Residence
Sewer
Public Sewer
SqFt Total
1073
Style
Contemporary
Water Source
Public
Interior Features
Appliances
RefrigeratorGas Range
Fireplace Features
None
Flooring
Carpet
Heating
Wall Furnace
Laundry Features
In Garage
Save
Ask
Tour
Hide
Exterior Features
Construction Details
Stucco
Lot Features
LevelSloped Up
Pool Features
None
Roof
Composition
Community Features
MLS Area
Listing
Listing courtesy of Terri Walker of Coldwell Banker (510) 282-4420
CCAR Copyright 2026. Bay East Copyright 2026. bridgeMLS Copyright 2026. Information Deemed Reliable But Not Guaranteed. This information is being provided by the CCAR MLS, or Bay East MLS, or bridgeMLS. The listings presented here may or may not be listed by the Broker/Agent operating this website. This information is intended for the personal use of consumers and may not be used for any purpose other than to identify prospective properties consumers may be interested in purchasing.
Last checked: 2026-10-25 03:50 AM UTC
Neighborhood & Commute
Source: Walkscore
Disclosure: Community information and market data powered by Constellation Data Labs. Information is deemed reliable but not guaranteed.
Save
Ask
Tour
Hide
