Save
Ask
Tour
Hide
Share
$2,995,000
1 Day On Site

13555 Skyline Blvd
Oakland, CA 94619

For Sale|Single Family Residence|Active
5
Beds
5
Total Baths
4
Full Baths
1
Partial Bath
4,670
SqFt
$641
/SqFt
1959
Built
Subdivision:
Hillcrest Estate
County:
Alameda
Listing courtesy of Ann Newton Cane of Golden Gate Sotheby's Int'l Re (415) 999-0253
Call Now: (925) 200-0222
Is this the listing for you? We can help make it yours.
(925) 200-0222
Upcoming Open Houses
Sun, Oct 25, 2:00 PM - 4:00 PM
Thu, Oct 29, 11:00 AM - 1:00 PM
13555 Skyline Blvd13555 Skyline Blvd13555 Skyline Blvd13555 Skyline Blvd
Save
Ask
Tour
Hide
Share

Mortgage Calculator

Monthly Payment (Est.)

Enter an interest rate to see your estimated monthly payment.
Calculator powered by Showcase IDX, a Constellation1 Company. Copyright ©2026 Information is deemed reliable but not guaranteed.

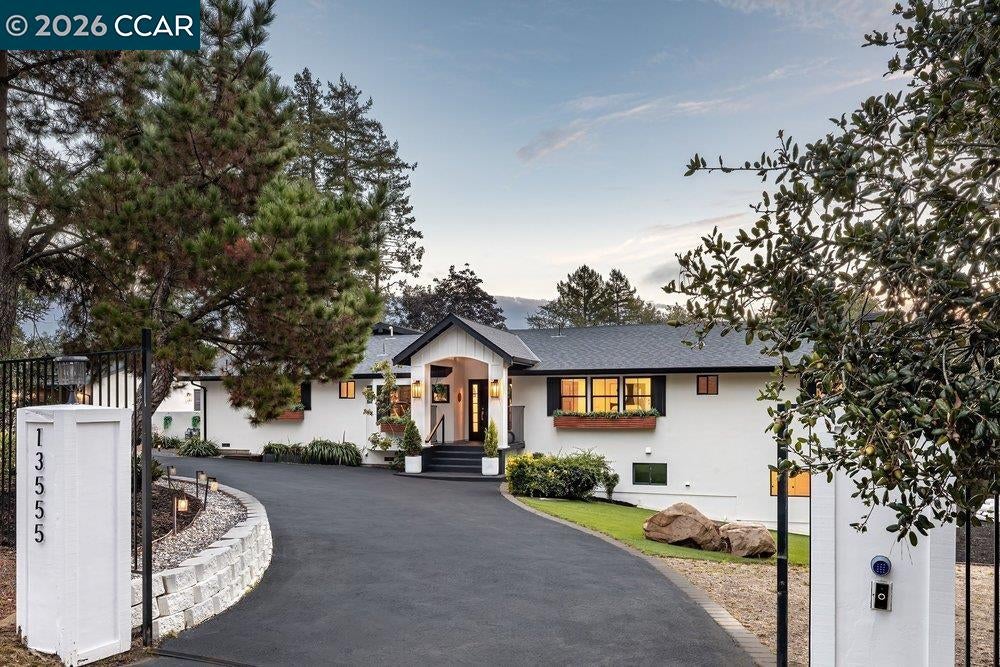
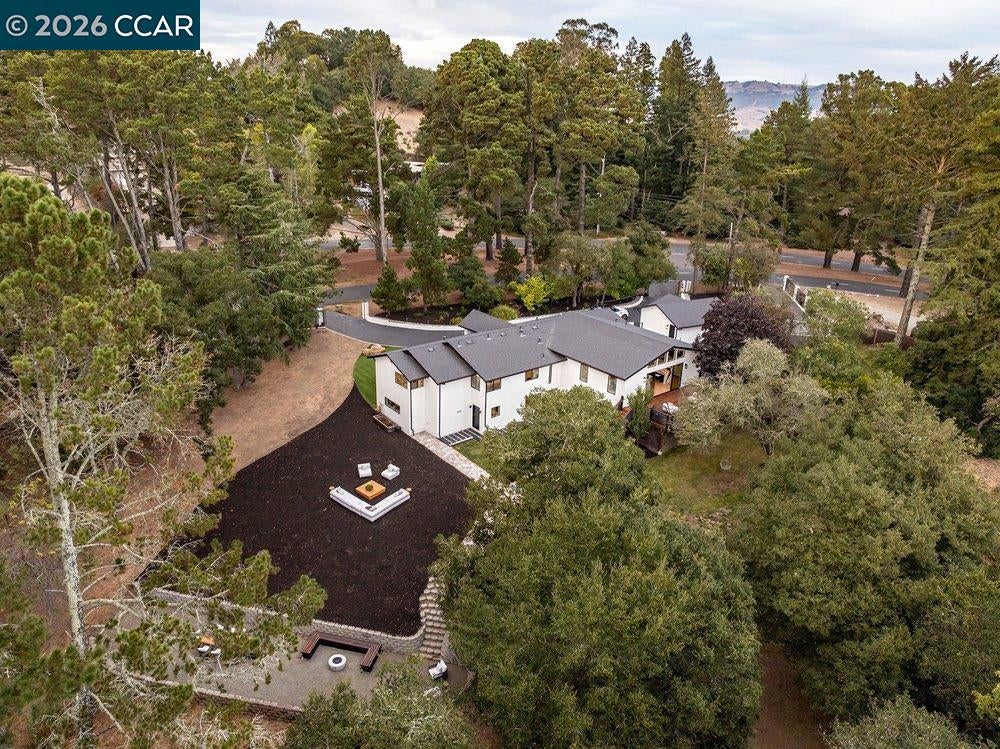
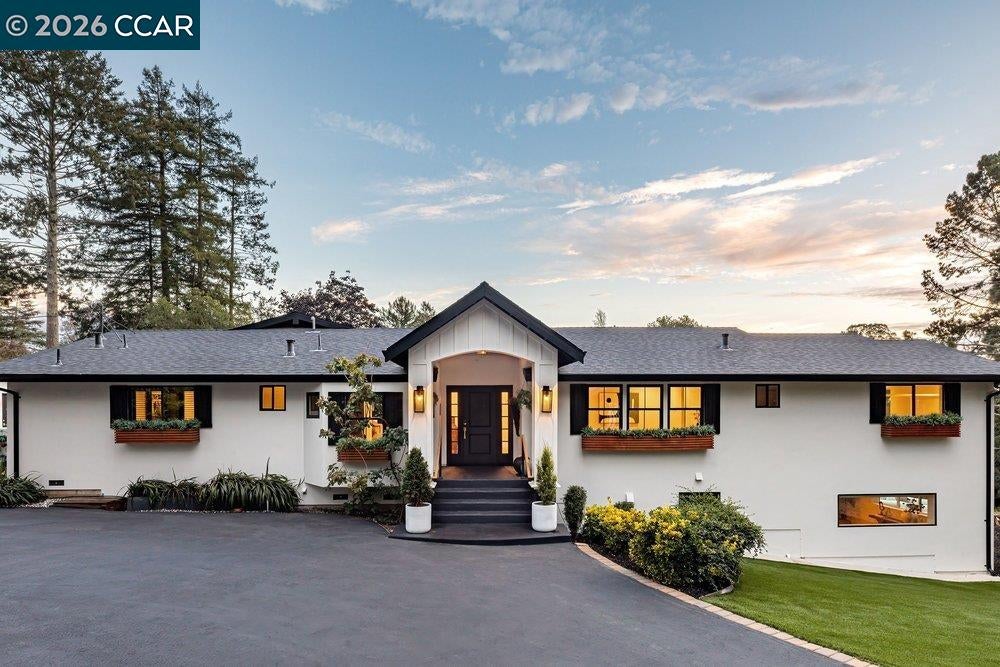
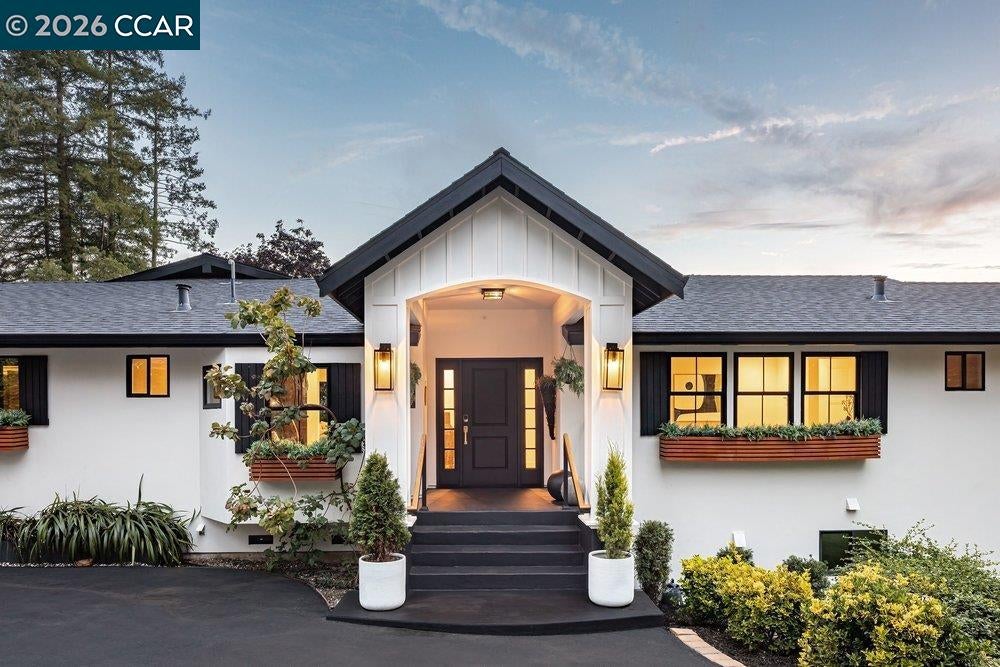
Skyline Blvd runs along the crest of the Oakland Hills, in fresh air high above the bustling city. The home, fully remodeled in 2020-21, rests on a sprawling lot surrounded by mature trees. One’s attention immediately is drawn to the Great Room, some 817 sq ft under a beamed ceiling above, with white oak hardwoods below. The open-concept kitchen features elite appliances, an immense natural-stone island (seating at least 5), and Diotti cabinetry. Floor-to-ceiling sliders lead outside to a spacious deck. The principal suite offers a distinctive fireplace/heater, and garden and hillside views. The en-suite bath features an oversized shower and heated floors. Downstairs is a family/play room that simultaneously accommodates movie-watching and a well-appointed home gym. Outside, a grassy area invites play, and a firepit will invite outdoor collegiality and conversation. The sitting room off the foyer is ideal for a home office. The home is ideal for guests, an au pair, or multigenerational living; on the home’s lower level sits an elegant au pair/guest apartment, with a bedroom, full kitchen and bath, living room, and separate entrance. Parking is easy in the garage (with EV charger) and circular driveway. The Oakland FD maintains its fully staffed fire station just a minute away.

Save
Ask
Tour
Hide
Share
Listing Snapshot
Price 
$2,995,000
Days On Site 
1 Day
Bedrooms 
5
Inside Area (SqFt) 
4,670 sqft
Total Baths 
5
Full Baths 
4
Partial Baths 
1
Lot Size 
1.14 Acres
Year Built 
1959
MLS Number 
41152154
Status 
Active
Property Tax 
N/A
HOA/Condo/Coop Fees 
N/A
Sq Ft Source 
N/A
Friends & Family
Recent Activity
yesterdayListing updated with changes from the MLS
yesterdayListing first seen on site
General Features
Acres 
1.14
Attached Garage 
Yes
Cross Street 
Cathy Lane
Disclosures 
Disclosure Package Avail
Garage 
Yes
Garage Spaces 
2
Parking 
AttachedOff StreetElectric Vehicle Charging Station(s)
Property Sub Type 
Single Family Residence
Sewer 
Public Sewer
Special Circumstances 
Standard
SqFt Total 
4670
Style 
Contemporary
Water Source 
Public
Interior Features
Appliances 
DryerDishwasherMicrowaveRangeOvenRefrigeratorGas RangeWasher
Cooling 
Central Air
Fireplace 
Yes
Fireplace Features 
DecorativeLiving RoomMaster Bedroom
Fireplaces 
2
Flooring 
Tile
Heating 
Zoned
Interior 
Breakfast BarKitchen IslandIn-Law Floorplan
Laundry Features 
Laundry RoomSink
Save
Ask
Tour
Hide
Share
Exterior Features
Construction Details 
Stucco
Exterior 
Private Entrance
Fencing 
Fenced
Lot Features 
Back YardFront YardLandscapedPrivate
Pool Features 
None
Roof 
Composition
Community Features
MLS Area 
Listing
Listing courtesy of Ann Newton Cane of Golden Gate Sotheby's Int'l Re (415) 999-0253


CCAR Copyright 2026. Bay East Copyright 2026. bridgeMLS Copyright 2026. Information Deemed Reliable But Not Guaranteed. This information is being provided by the CCAR MLS, or Bay East MLS, or bridgeMLS. The listings presented here may or may not be listed by the Broker/Agent operating this website. This information is intended for the personal use of consumers and may not be used for any purpose other than to identify prospective properties consumers may be interested in purchasing.
Last checked: 2026-10-25 03:50 AM UTC

Neighborhood & Commute
Source: Walkscore
Disclosure: Community information and market data powered by Constellation Data Labs. Information is deemed reliable but not guaranteed.
Save
Ask
Tour
Hide
Share