Save
Ask
Tour
Hide
Share
$1,795,000
1 Day On Site

407 Ridge Gate Rd
Orinda, CA 94563

For Sale|Single Family Residence|Active
3
Beds
2
Total Baths
2
Full Baths
2,153
SqFt
$834
/SqFt
1980
Built
Subdivision:
Orindawoods
County:
Contra Costa
Listing courtesy of Traci Miller of Compass (925) 255-4370
Call Now: (925) 200-0222
Is this the listing for you? We can help make it yours.
(925) 200-0222
Upcoming Open Houses
Sun, Oct 25, 2:00 PM - 4:00 PM
Tue, Oct 27, 10:00 AM - 1:00 PM
407 Ridge Gate Rd407 Ridge Gate Rd407 Ridge Gate Rd407 Ridge Gate Rd
Save
Ask
Tour
Hide
Share

Mortgage Calculator

Monthly Payment (Est.)

Enter an interest rate to see your estimated monthly payment.
Calculator powered by Showcase IDX, a Constellation1 Company. Copyright ©2026 Information is deemed reliable but not guaranteed.

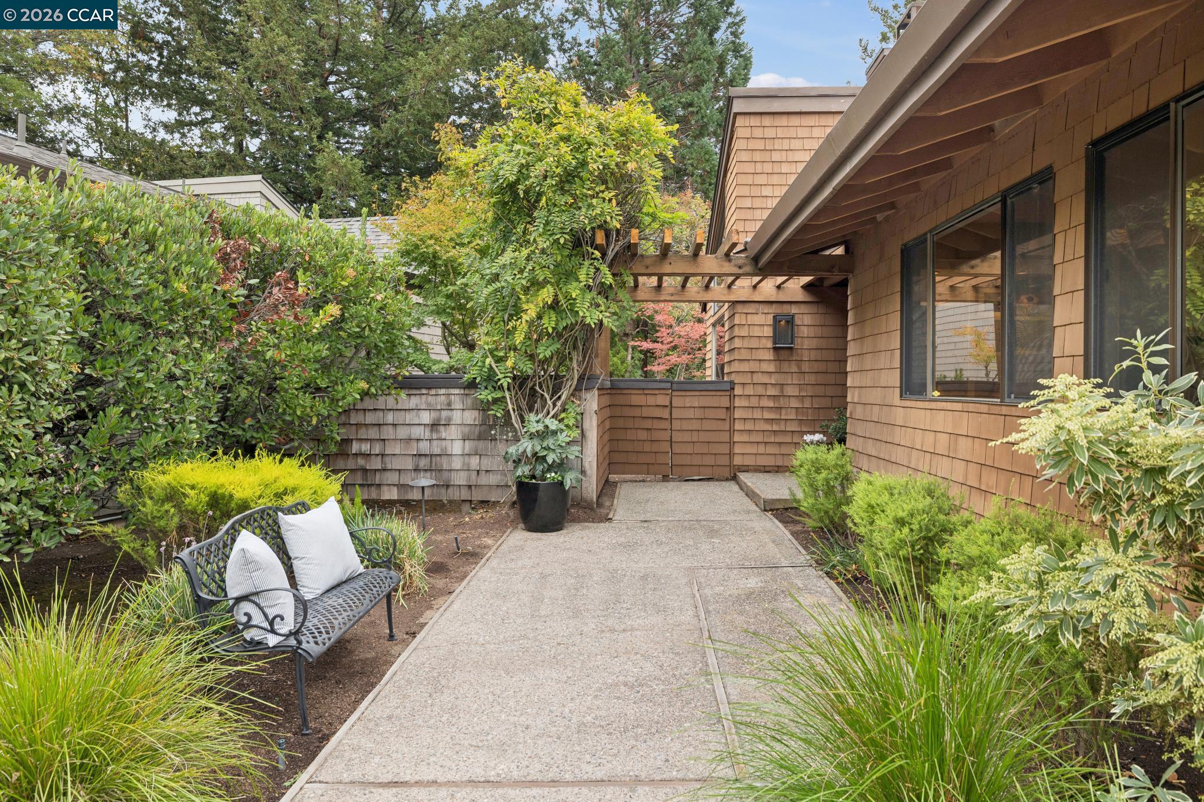
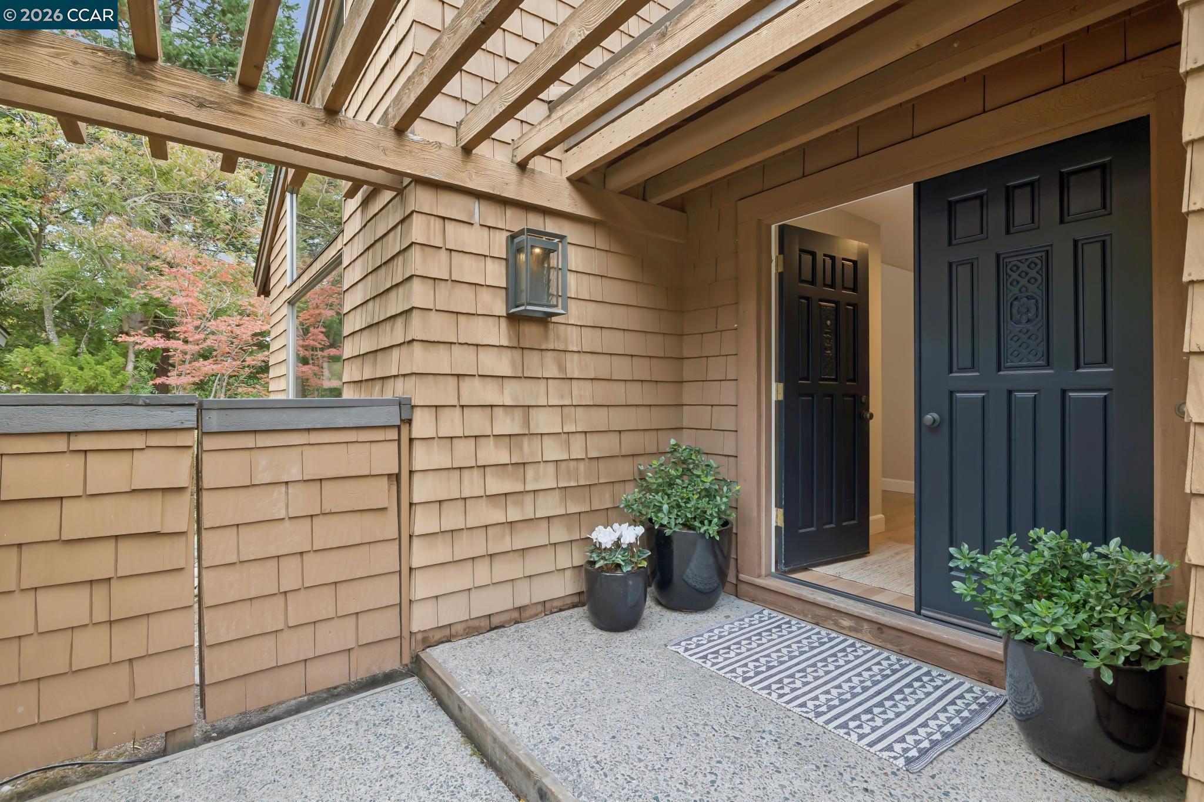
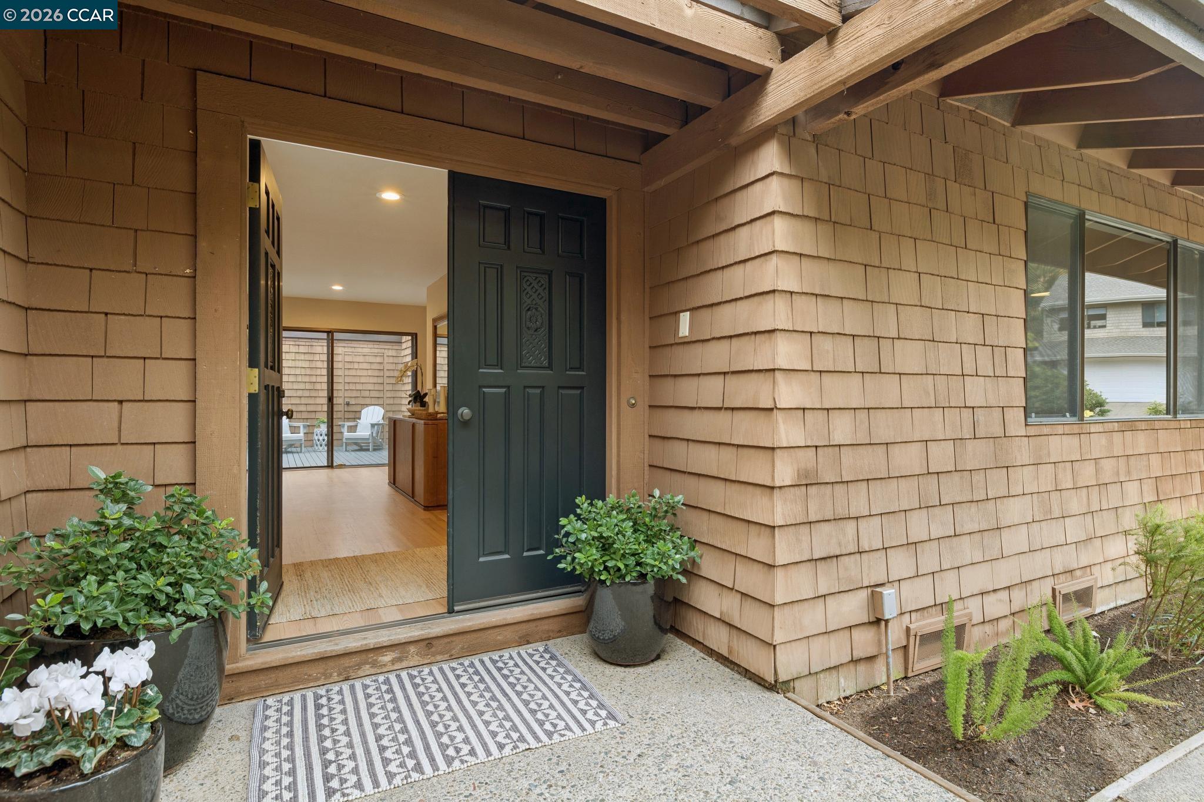
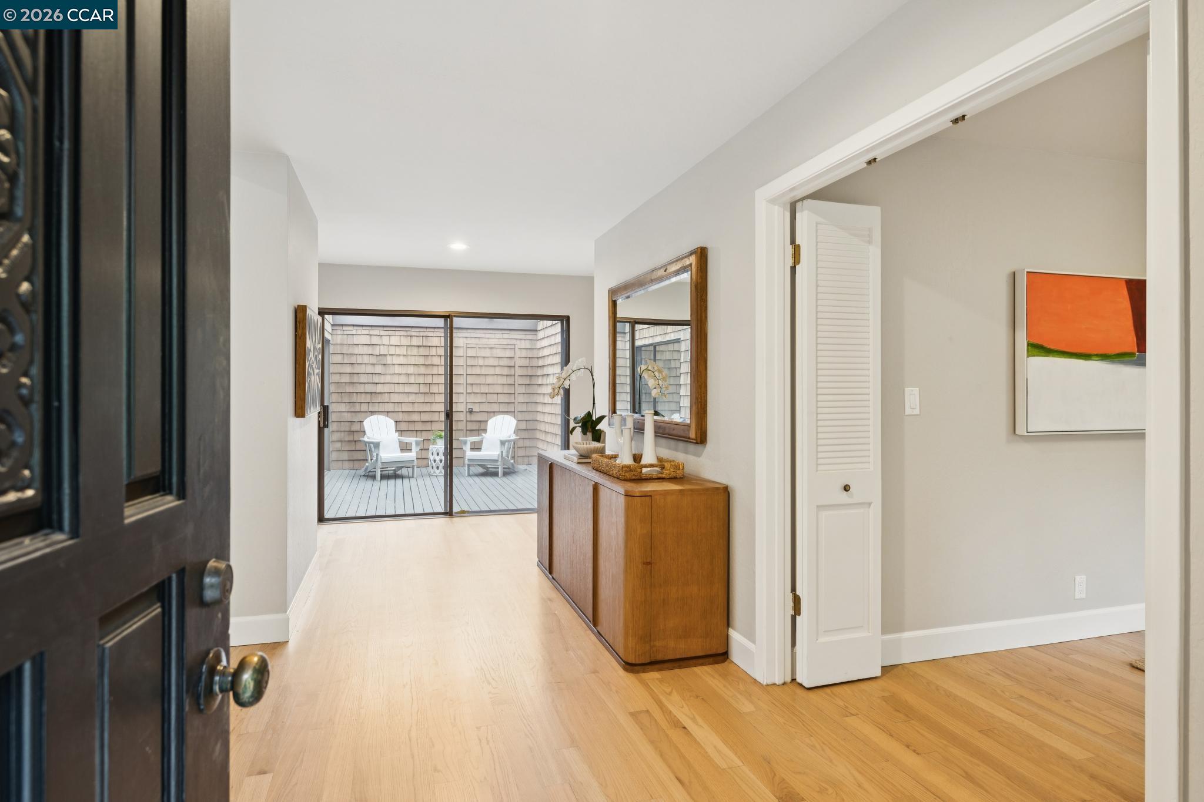
Tucked on a quiet court, this single-level home in Orindawoods brings the outdoors in at every turn. Double doors open to a light-filled interior with vaulted ceilings and warm oak floors. An open-air courtyard sits at the heart of the home, with access from the main hall, kitchen, and primary suite. A white brick fireplace anchors the serene living room, flanked by built-in shelving and walls of glass. Off the dining room, a wet bar leads into the kitchen, with KitchenAid double wall ovens, a cooktop, and corner windows overlooking the backyard. Retreat to a primary suite with a vaulted ceiling, dual-sink vanity, soaking tub framed by a garden window, stall shower, and large custom walk-in closet. A second bedroom, hall bath, flexible den or third bedroom with built-ins, and laundry room complete the floorplan. Step seamlessly from the main living space out to the private deck, tucked among Japanese maples and a canopy of mature trees. Enjoy access to the Orindawoods community pool, scenic greenbelts, and the coveted Orindawoods Tennis Club. Conveniently located close to Orinda Village, BART, Highway 24, and award-winning Orinda schools. The private oasis you’ve been waiting for!

Save
Ask
Tour
Hide
Share
Listing Snapshot
Price 
$1,795,000
Days On Site 
1 Day
Bedrooms 
3
Inside Area (SqFt) 
2,153 sqft
Total Baths 
2
Full Baths 
2
Partial Baths 
N/A
Lot Size 
0.18 Acres
Year Built 
1980
MLS Number 
41152153
Status 
Active
Property Tax 
N/A
HOA/Condo/Coop Fees 
$418 monthly
Sq Ft Source 
N/A
Friends & Family
Recent Activity
yesterdayListing updated with changes from the MLS
yesterdayListing first seen on site
General Features
Acres 
0.18
Attached Garage 
Yes
Cross Street 
Ridge Gate
Disclosures 
Other - Call/See Agent
Foundation 
Raised
Garage 
Yes
Garage Spaces 
2
Parking 
Attached
Property Sub Type 
Single Family Residence
Sewer 
Public Sewer
Special Circumstances 
Standard
SqFt Total 
2153
Style 
Contemporary
Water Source 
Public
Interior Features
Appliances 
RefrigeratorDryerWasher
Cooling 
Central Air
Fireplace 
Yes
Fireplace Features 
Gas Starter
Fireplaces 
1
Flooring 
HardwoodLinoleumTileCarpet
Heating 
Forced Air
Interior 
Walk-In Closet(s)
Laundry Features 
Laundry Room
Save
Ask
Tour
Hide
Share
Exterior Features
Construction Details 
Shingle Siding
Lot Features 
Sloped DownBack Yard
Pool Features 
NoneCommunity
Roof 
Composition
Community Features
Association Amenities 
ClubhousePoolSpa/Hot TubTennis Court(s)
Association Fee 
$418.0
Association Fee Frequency 
Monthly
Community Features 
Pool
MLS Area 
Listing
School District 
Acalanes (925) 280-3900
Schools
School District
Acalanes (925) 280-3900
Elementary School
Unknown
Middle School
Unknown
High School
Unknown
Listing courtesy of Traci Miller of Compass (925) 255-4370


CCAR Copyright 2026. Bay East Copyright 2026. bridgeMLS Copyright 2026. Information Deemed Reliable But Not Guaranteed. This information is being provided by the CCAR MLS, or Bay East MLS, or bridgeMLS. The listings presented here may or may not be listed by the Broker/Agent operating this website. This information is intended for the personal use of consumers and may not be used for any purpose other than to identify prospective properties consumers may be interested in purchasing.
Last checked: 2026-10-25 03:50 AM UTC

Neighborhood & Commute
Source: Walkscore
Disclosure: Community information and market data powered by Constellation Data Labs. Information is deemed reliable but not guaranteed.
Save
Ask
Tour
Hide
Share